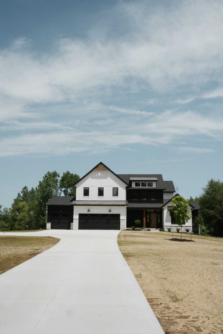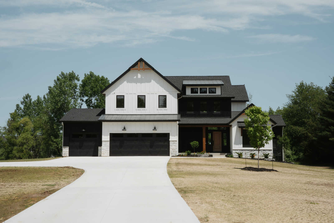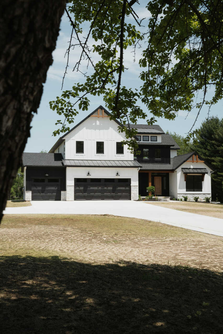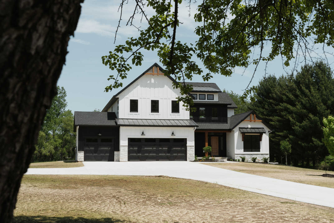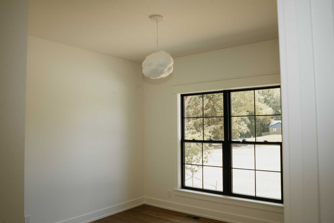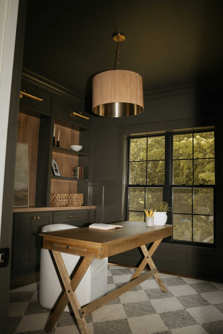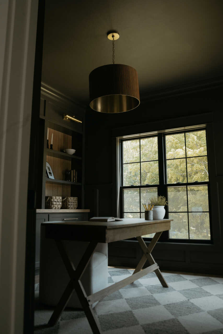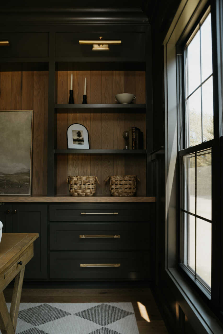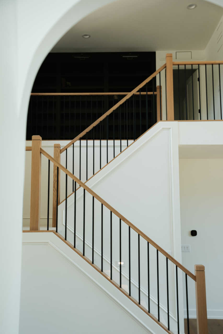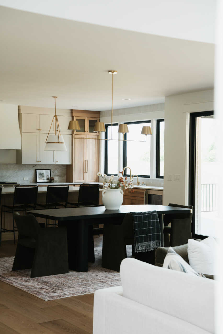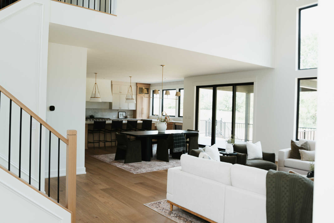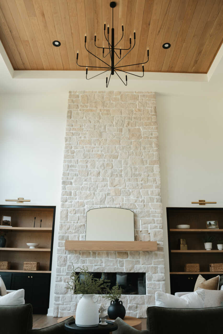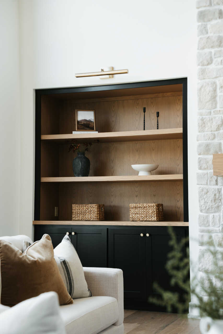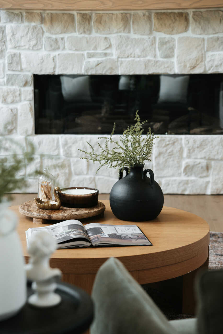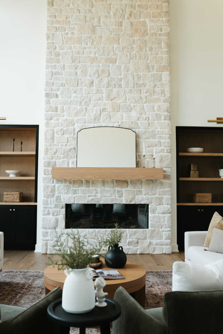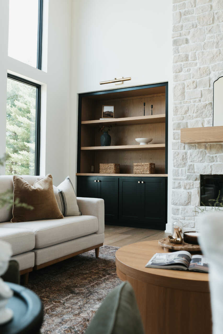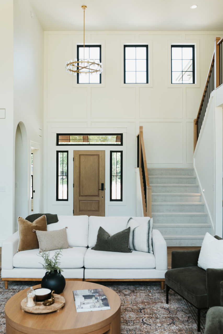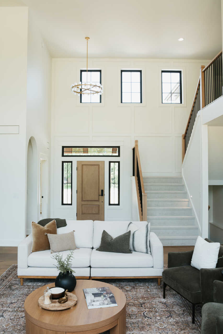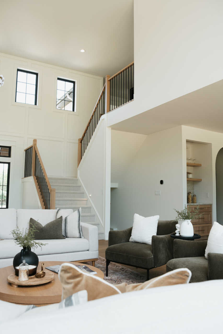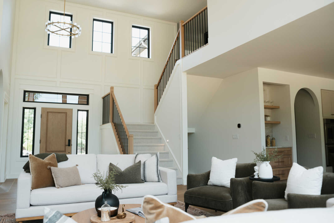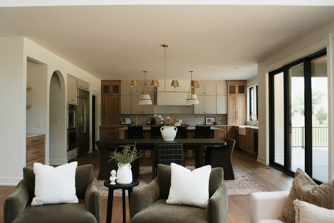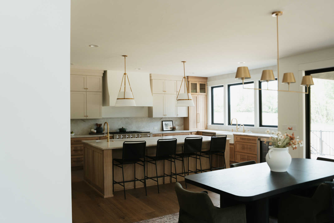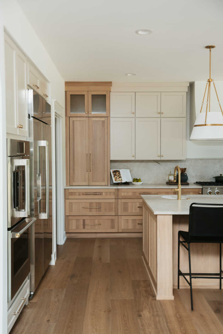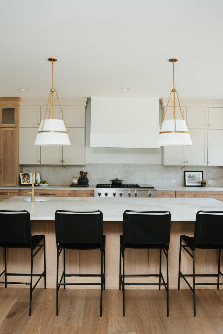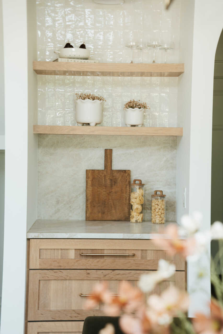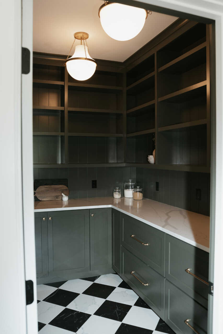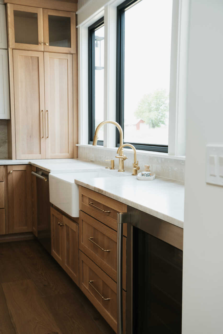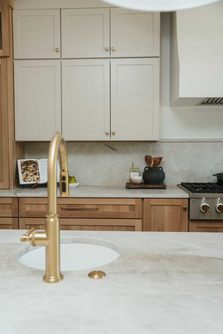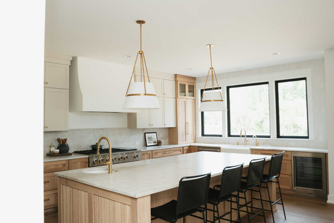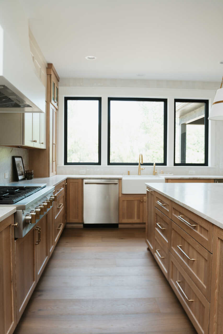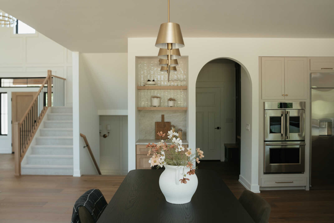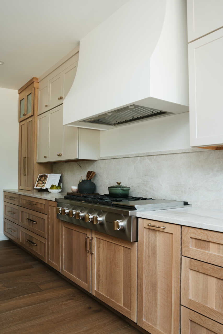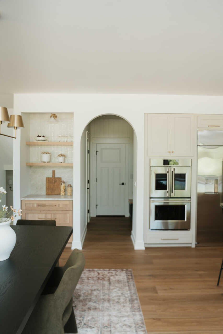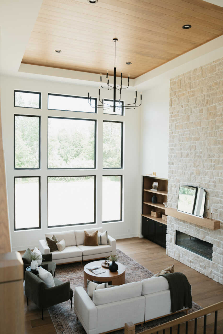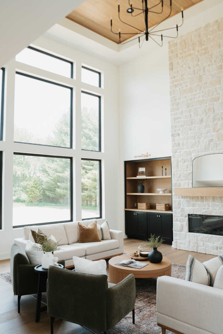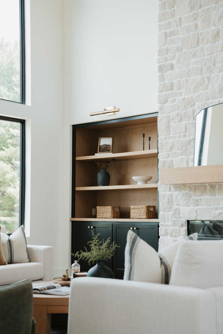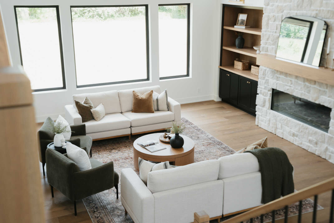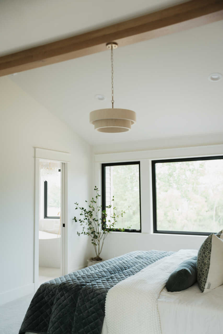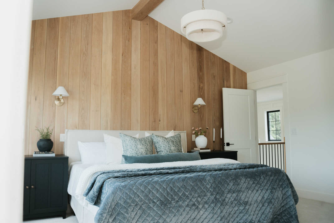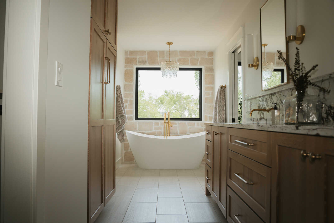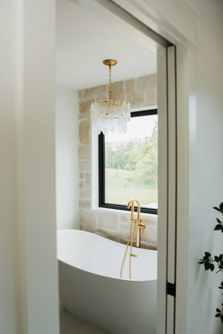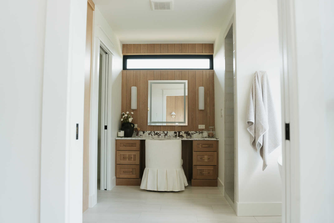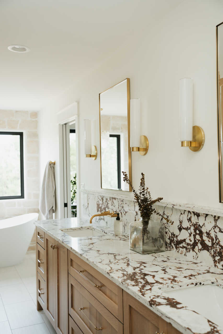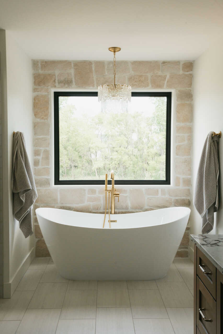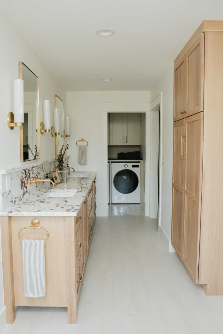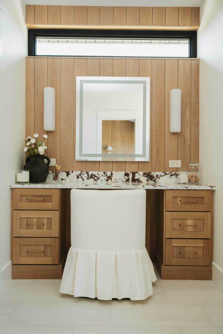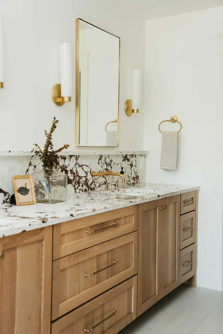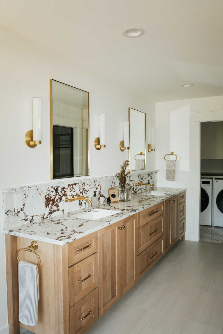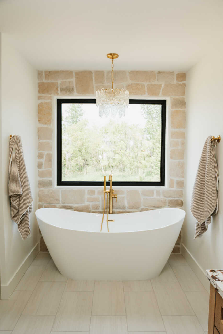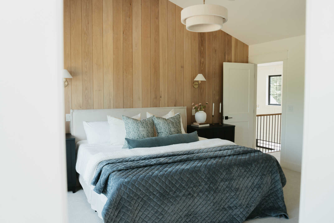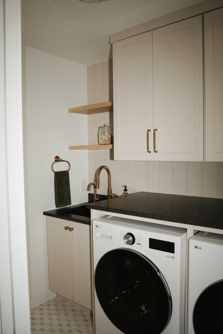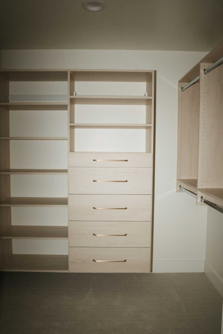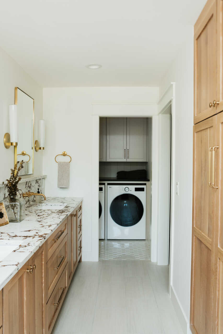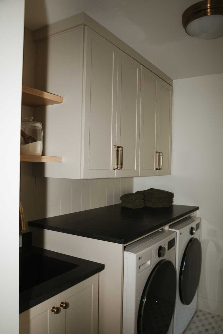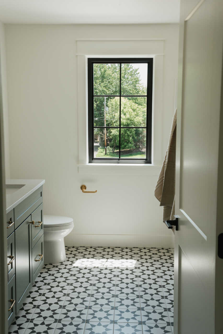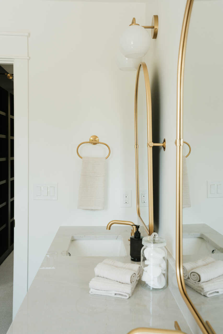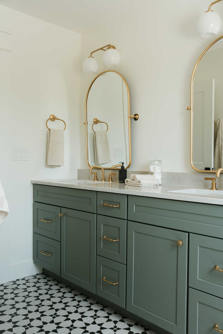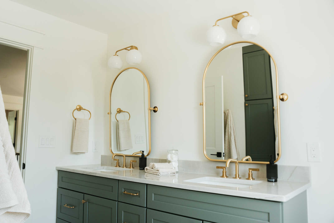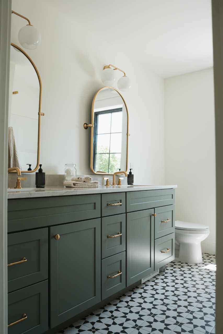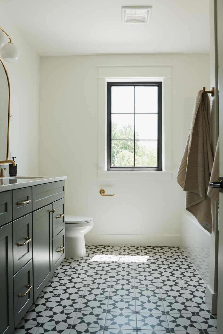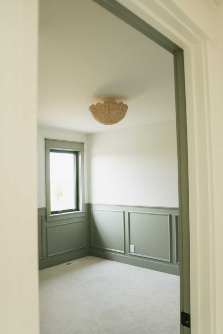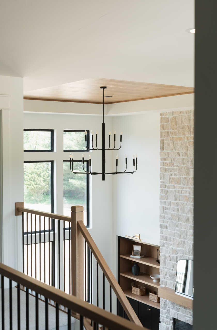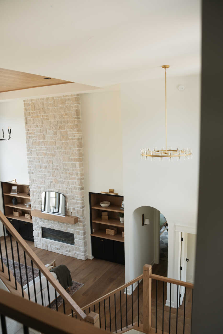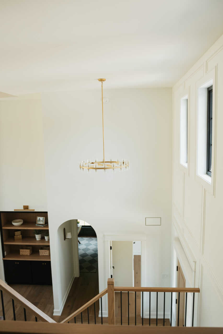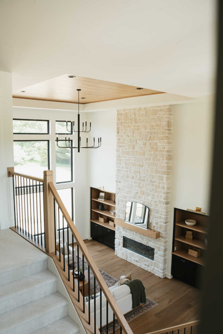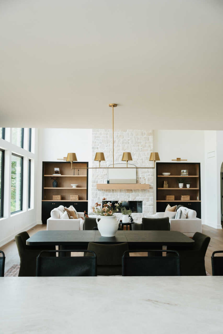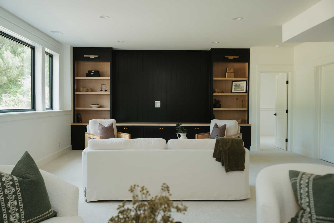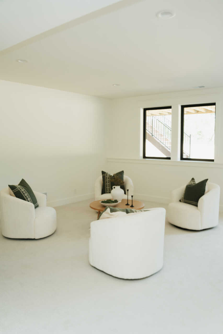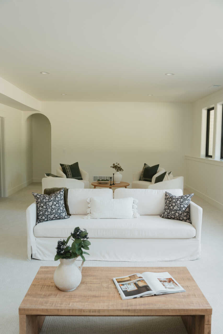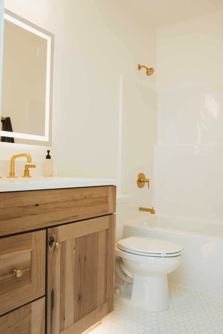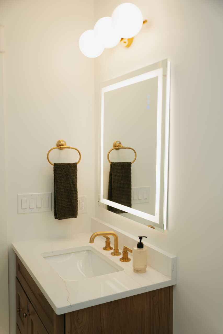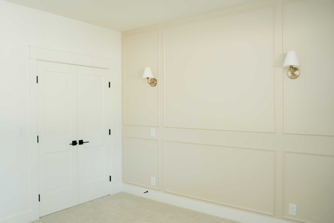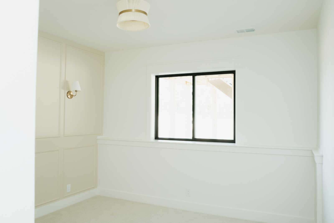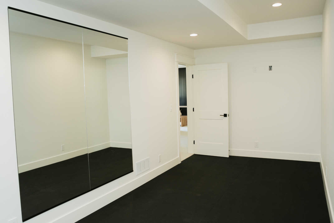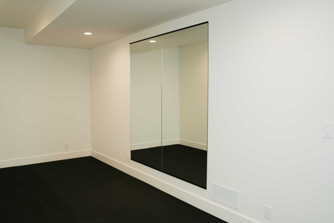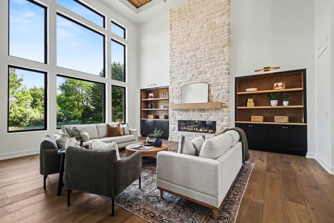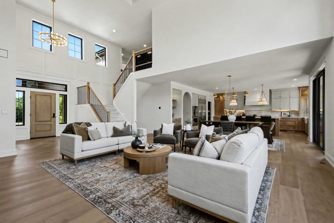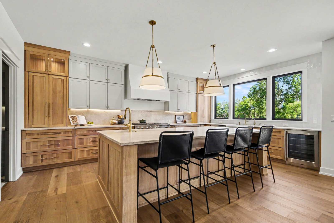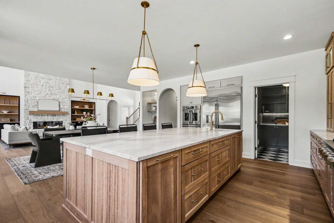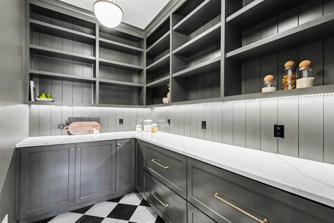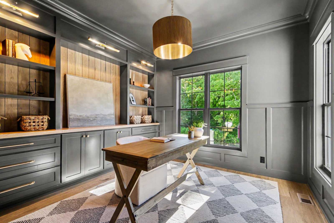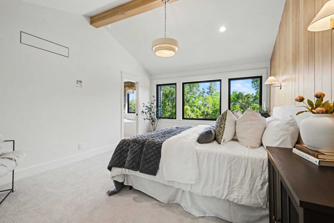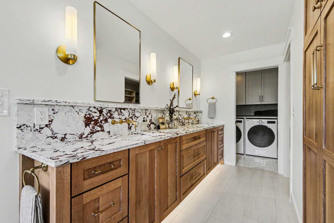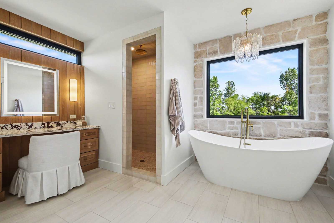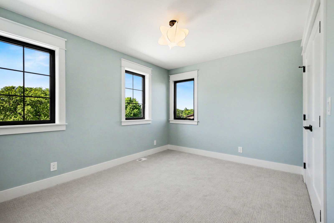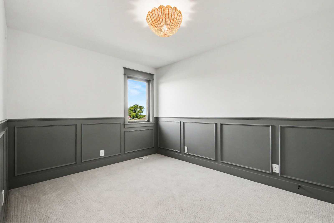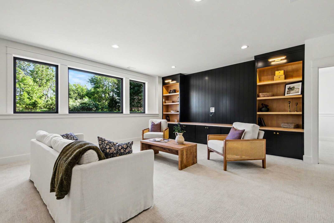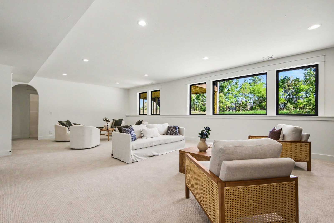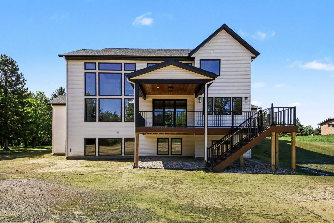
This Spring 2026 Parade Home in Grandville is a perfect example of how Buffum Homes combines custom design, craftsmanship, and functionality to create a home that reflects the family who lives there. From the dramatic two-story great room with a wall of windows, masonry fireplace, custom built-ins, and detailed tray ceiling to the private office and flexible main-floor room, every space was thoughtfully designed. The expansive kitchen and dining area connect seamlessly to a large walk-in pantry and impressive covered and open-air deck, while the mudroom adds everyday convenience with custom locker storage and a half bath. Upstairs, the spacious primary suite features a cathedral ceiling, custom tiled shower, soaking tub, dual vanity, oversized walk-in closet, and direct access to the laundry room, along with two additional bedrooms and a full bathroom. The finished lower level adds more than 1,300 square feet with 9-foot ceilings, a large family room with custom entertainment center, two additional bedrooms, a full bathroom, exercise room, and abundant storage. In total, the home offers more than 4,100 square feet of finished living space, including approximately 2,800 square feet above grade, with five bedrooms or six when using the flex room as a bedroom, 3.5 bathrooms, multiple gathering spaces, and extensive outdoor living areas. Featured in the HBA Spring Parade of Homes, this Grandville home showcased the endless customization possibilities available with Buffum Homes and demonstrated how thoughtful planning, custom features, and personalized selections can come together to create a home that is both beautiful and uniquely suited to the way a family lives.