103
Byron Center
1st Floor
(1.5-Story)
Complete
Beds
Baths
Garage Spaces
Square Feet
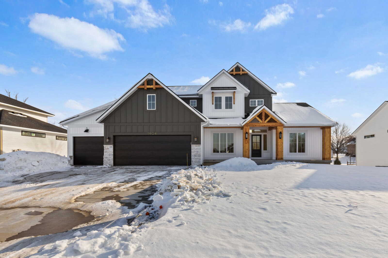

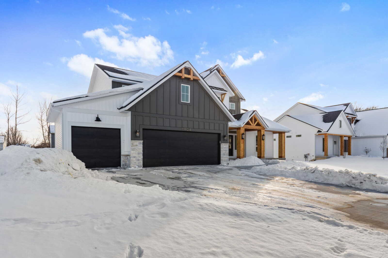
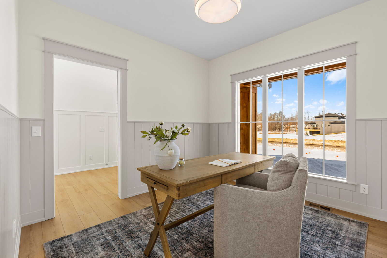
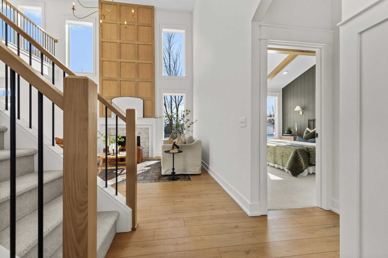
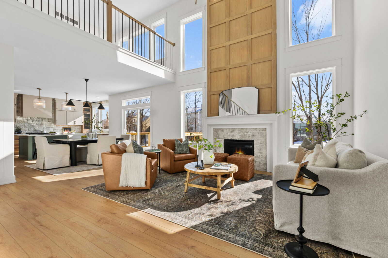
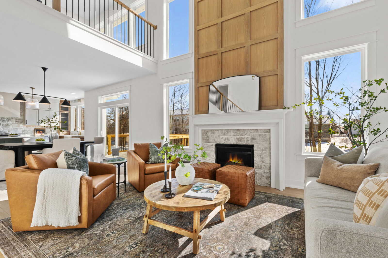
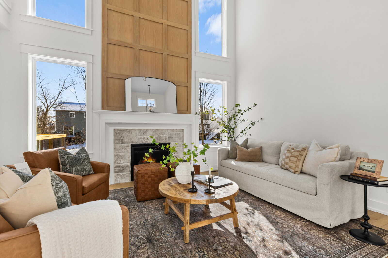
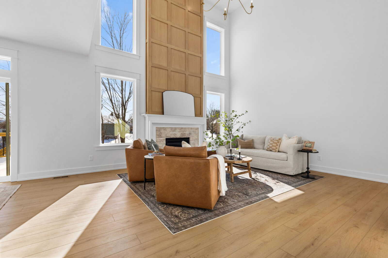
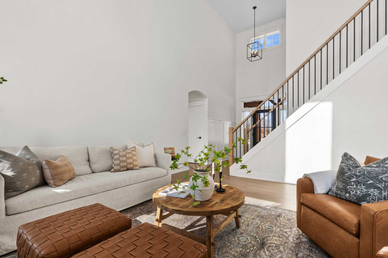
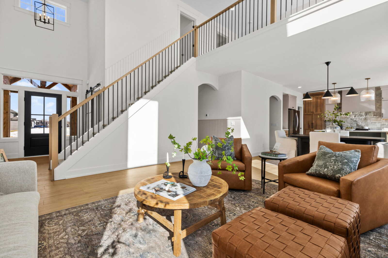
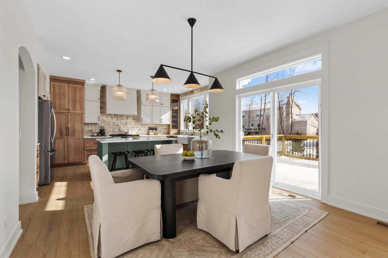
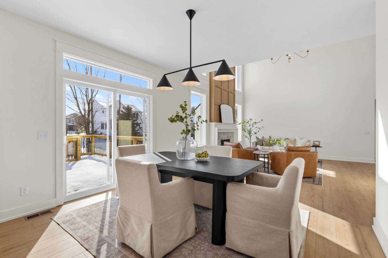
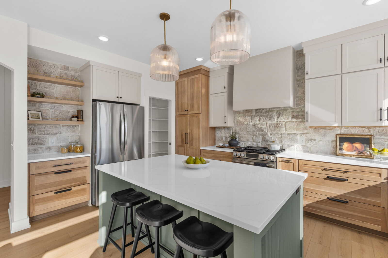
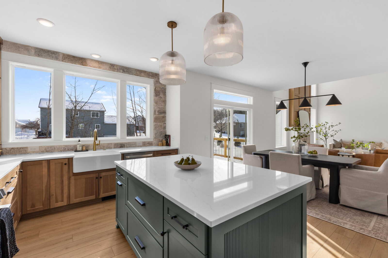
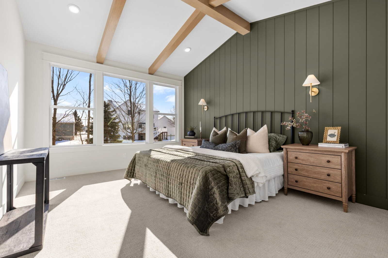
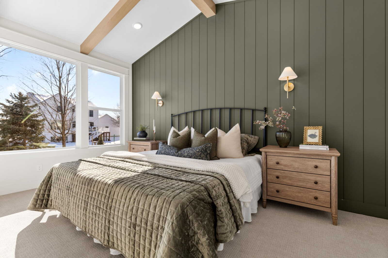
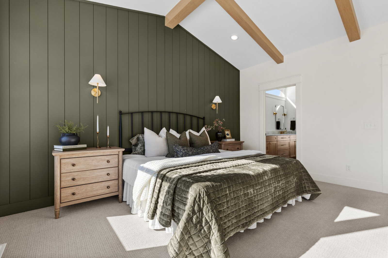
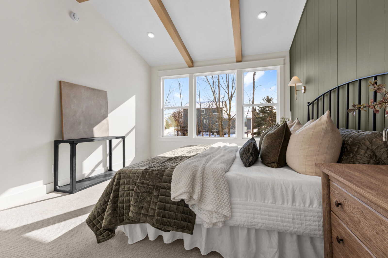
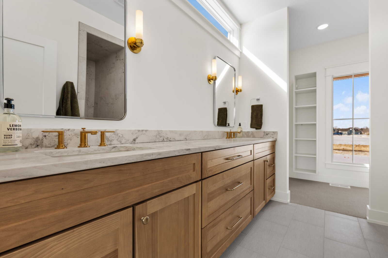
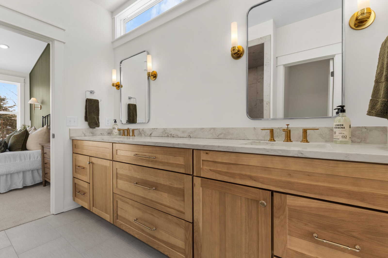
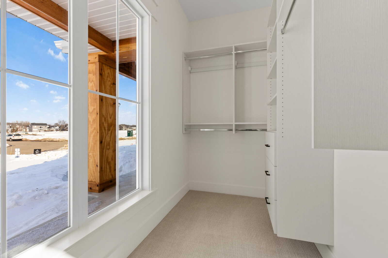

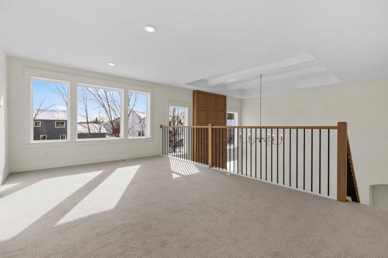
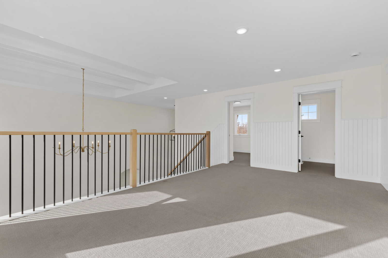
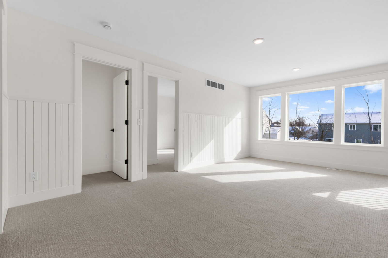
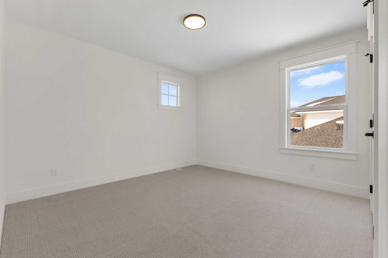
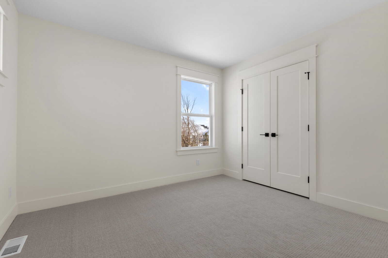
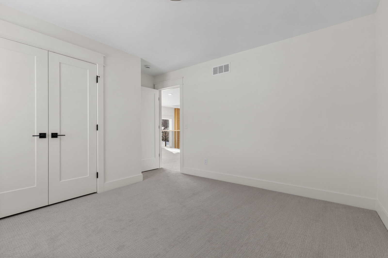
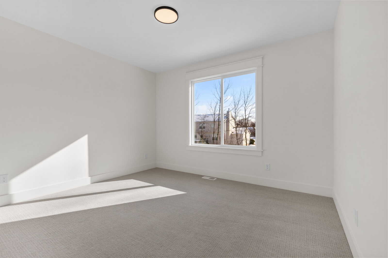
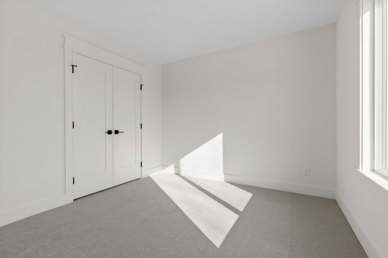
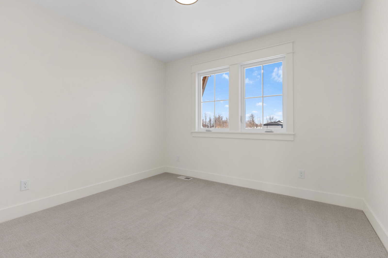
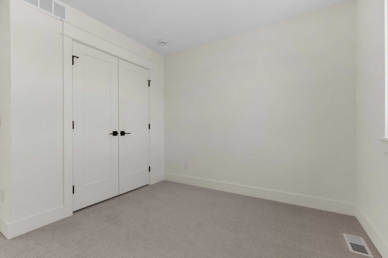
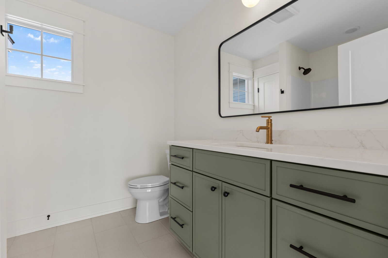

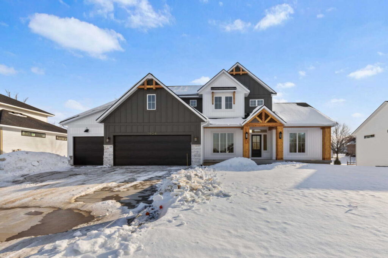
Welcome to 1904 Creekside Drive, where the Oakfield floorplan offers 2,251 square feet of stylish living space in the desirable Planter’s Ridge #4. This 1.5-story home features four bedrooms, two and a half baths, and a two-story great room centered around a striking fireplace. The main floor includes a luxurious owner’s suite with a custom-tiled shower and walk-in closet, while the upstairs boasts three additional bedrooms and a spacious loft.
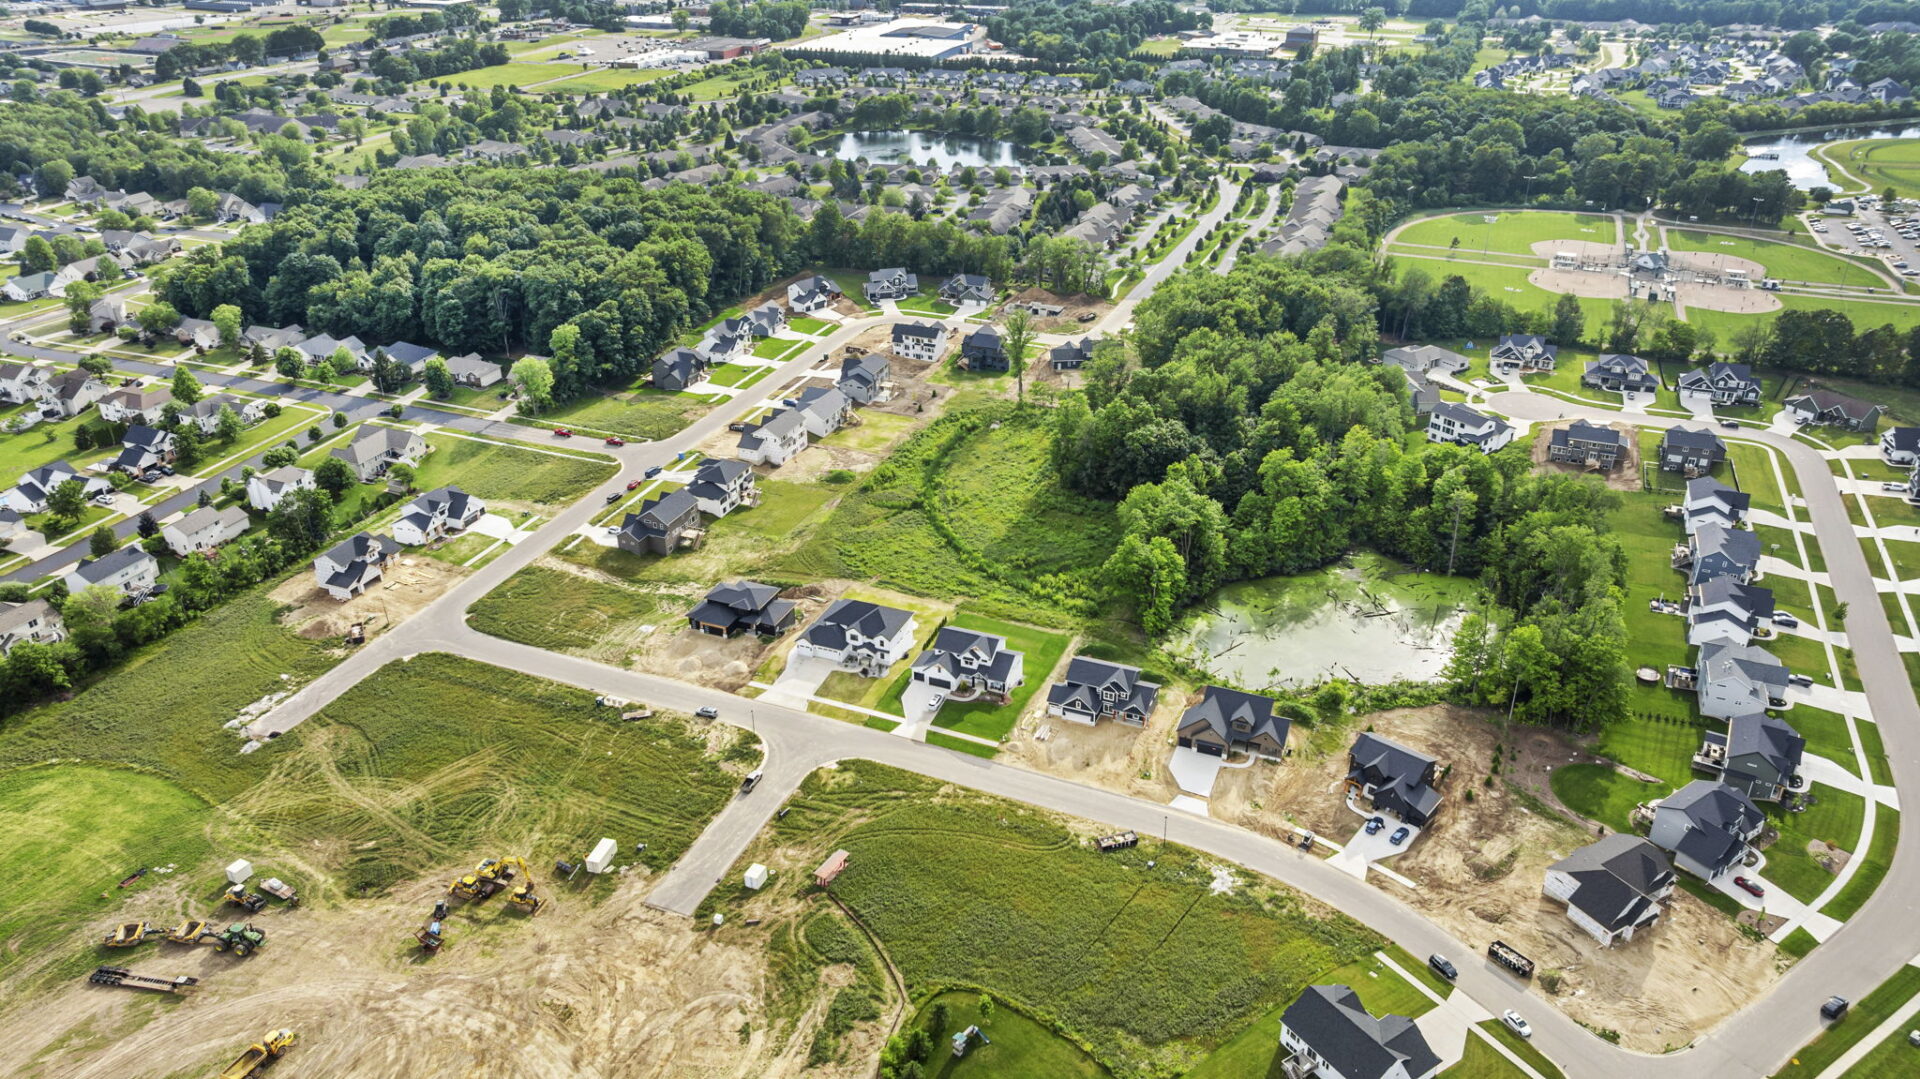
Located within the Byron Center School District, Planter’s Ridge #4 offers a variety of lot types, including walkout, daylight, and wooded options. Enjoy nearby amenities like Tanger Outlets, Whistle Stop Park, and the Byron Center Public Library. With easy access to Highway 131, this vibrant, family-friendly community provides a perfect blend of convenience and modern living.
Landscaping not included but can be quoted at an additional charge. All homes within Buffum Homes developments are required to pay a one-time mailbox cluster system fee at closing.
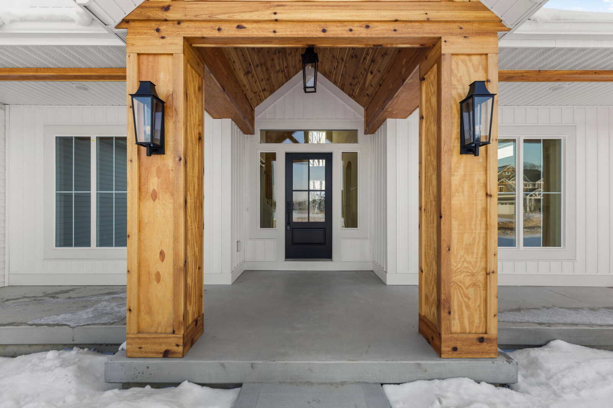
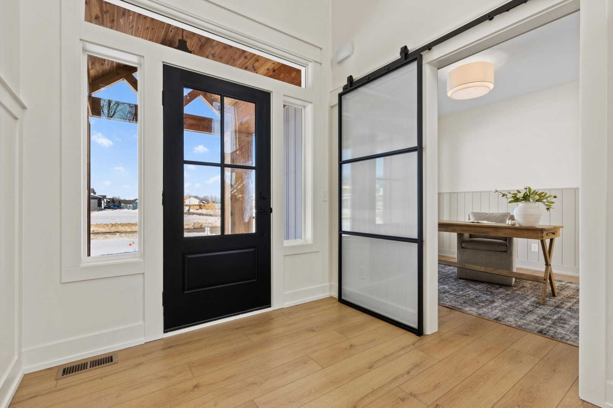
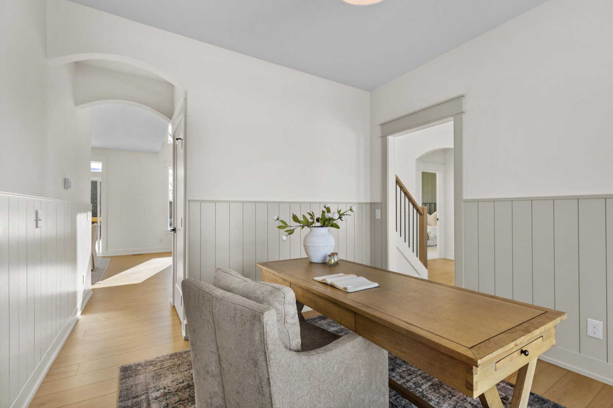
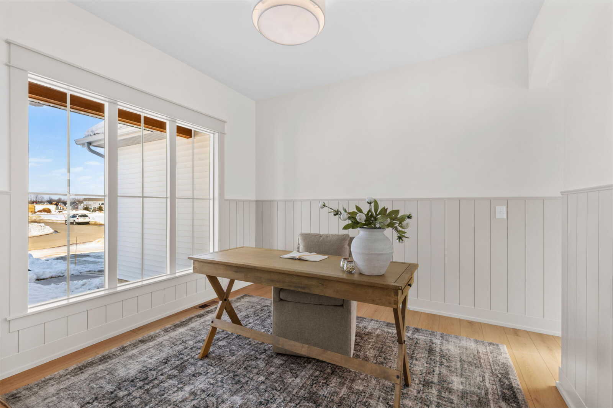
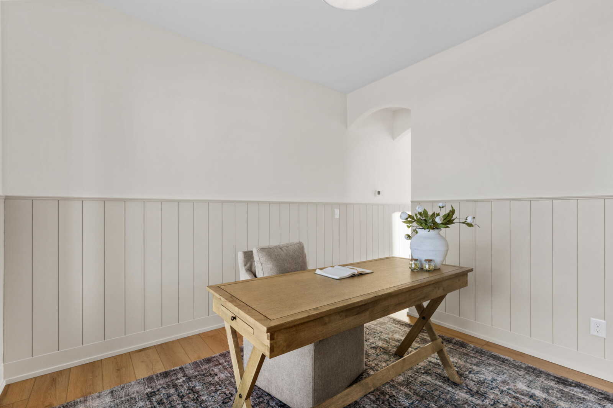
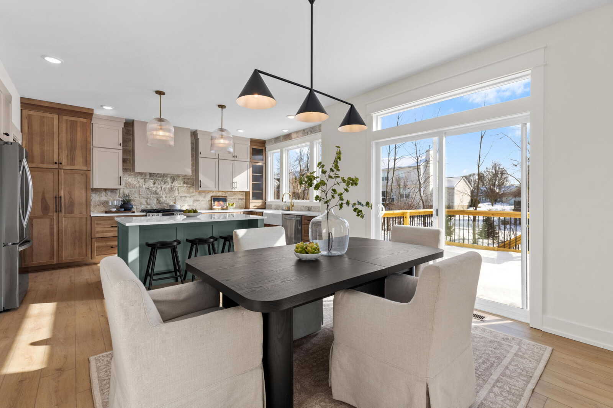
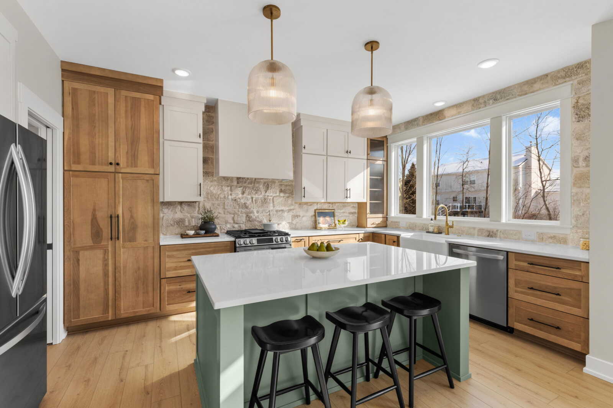
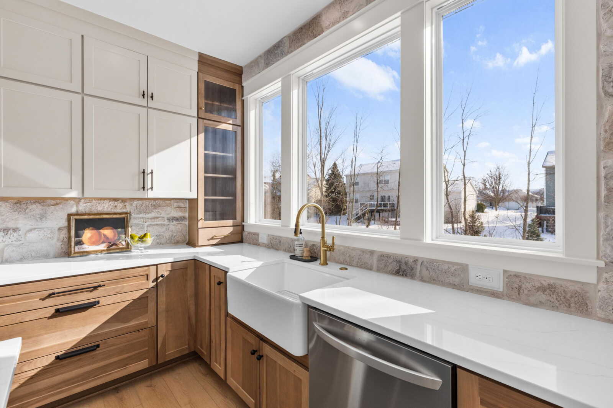

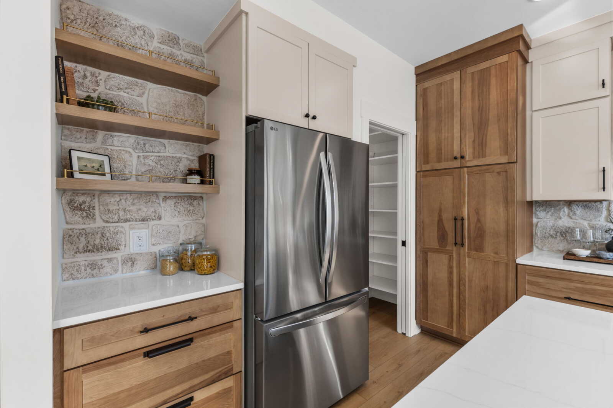
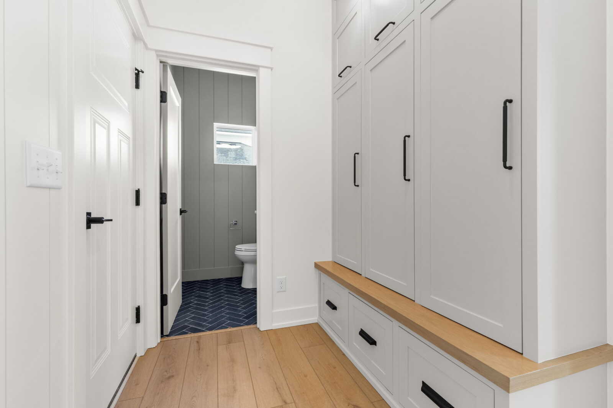
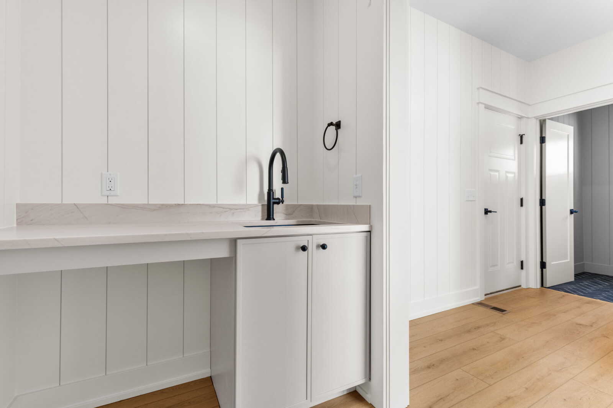
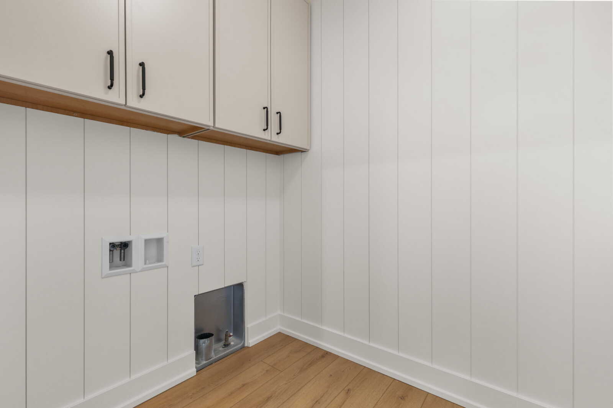
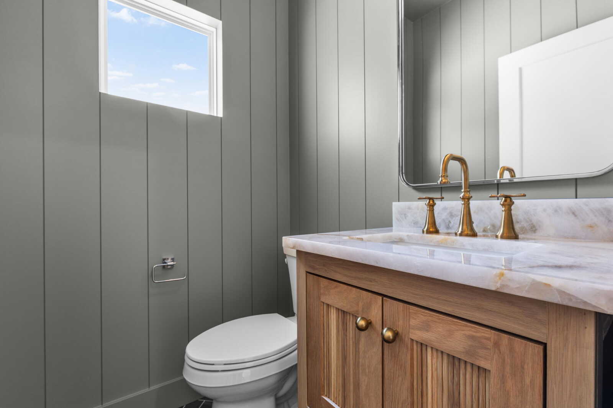
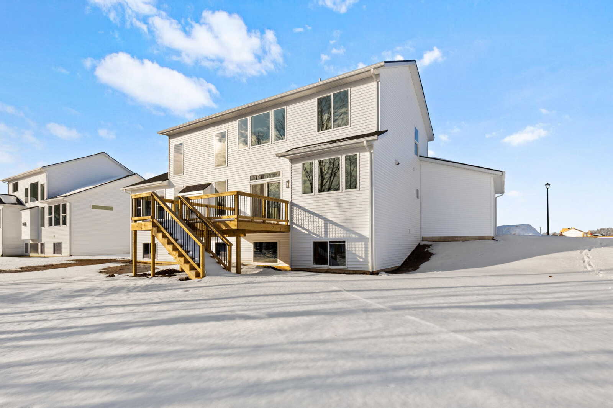
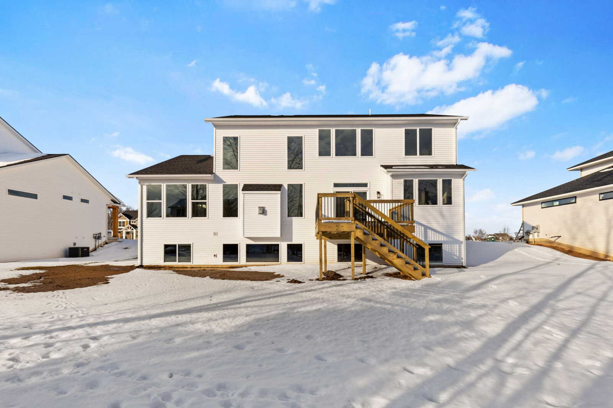
NOTE: PHOTOS ARE NOT OF THE ACTUAL HOME BUT OF ANOTHER VERSION OF A SIMILAR PLAN. STAY TUNED FOR PHOTOS OF THE HOME AS WE NEAR COMPLETION.
PRICING DISCLAIMER:
This pricing is a fair estimate of what we believe the home will ultimately be listed at. However, until the home is fully completed, all invoices are received and final costs are calculated, the home is not officially listed on the MLS. At this stage, this is the only pricing information we are able to provide. Any home alterations, customization, or improvement work done by the seller shall be by separate builder contract.