15
Grandville
1st Floor
(1.5-Story)
Complete
Beds
Baths
Garage Spaces
Square Feet
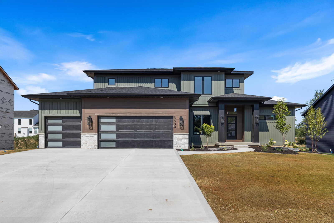
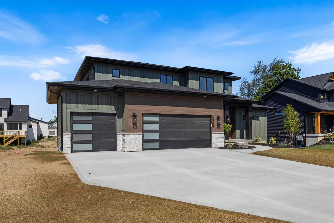
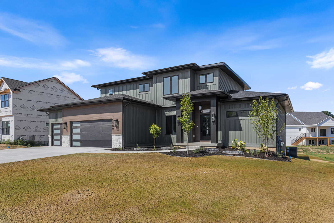
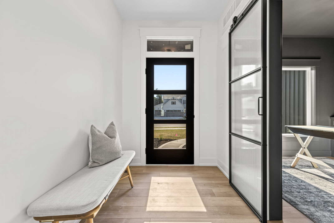
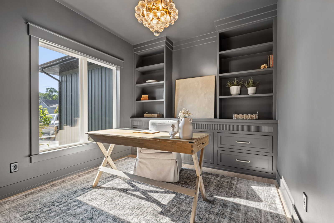
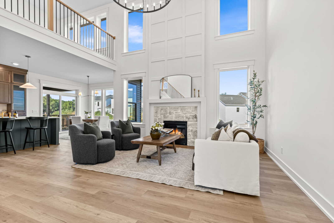
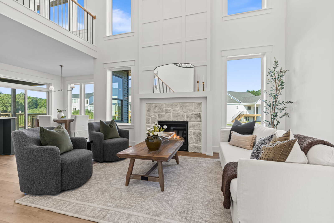
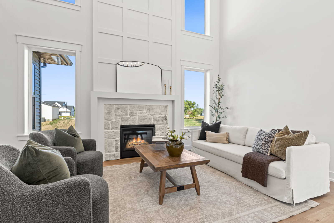
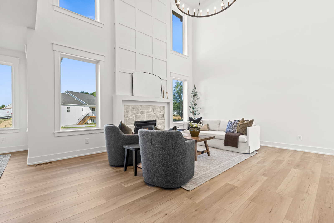
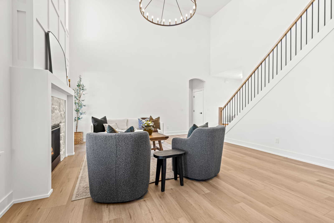
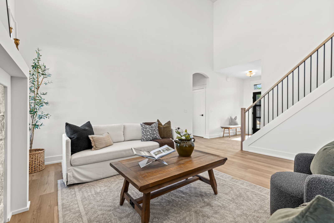
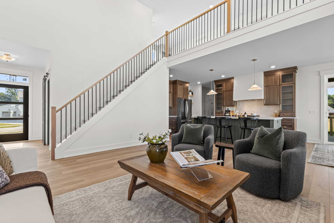
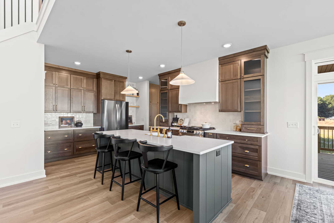
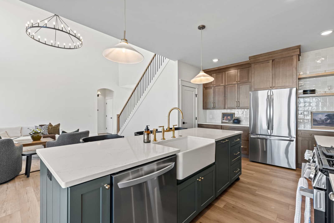
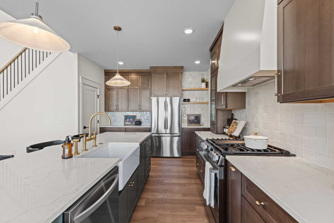
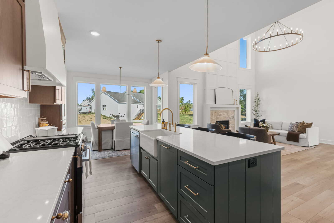
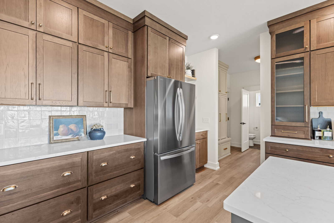
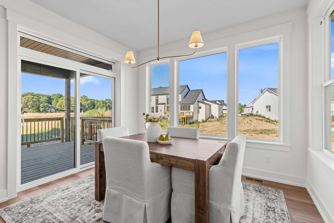
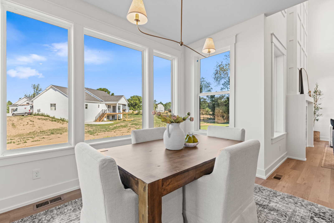
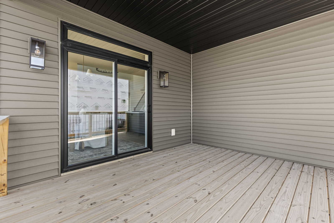
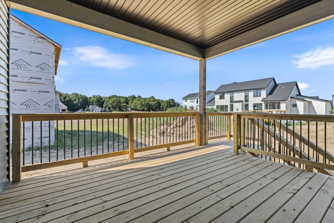
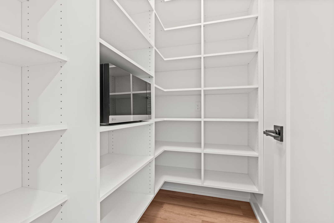
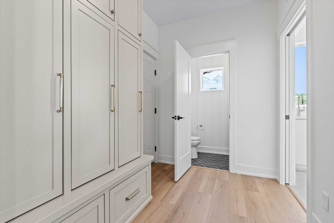
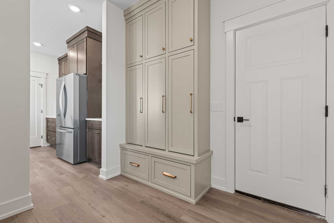
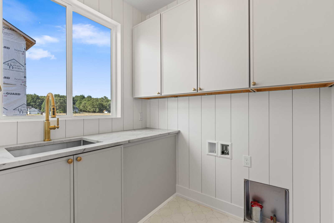
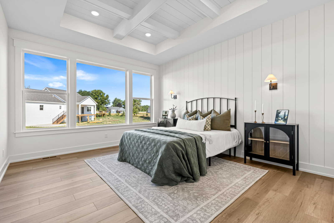
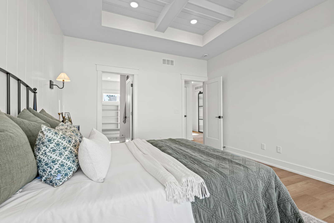
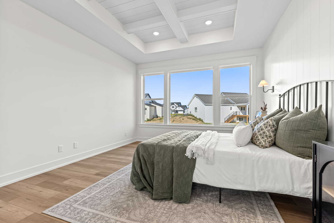
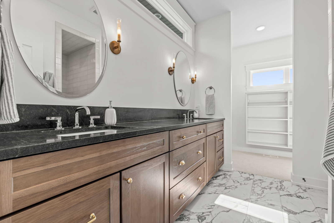
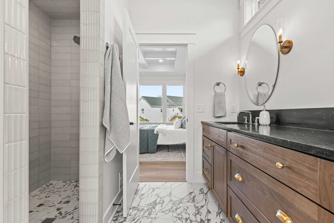
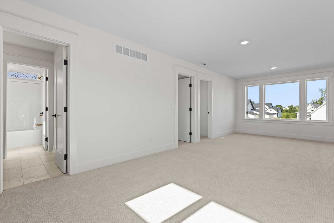
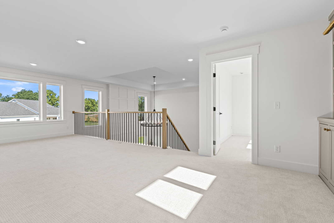
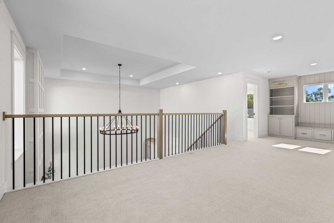
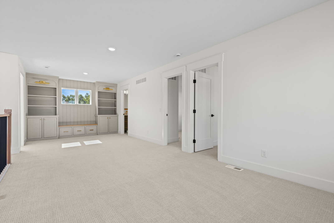
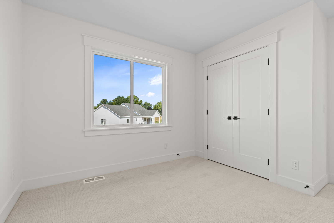
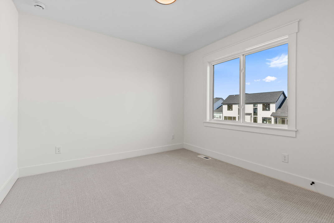
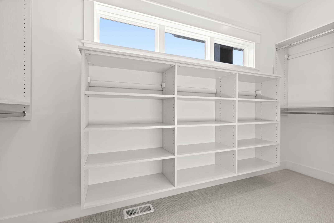
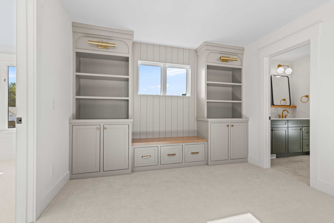
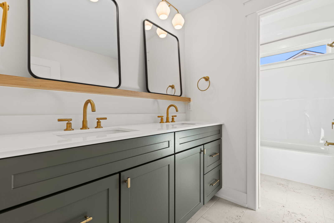
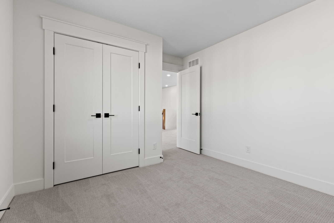
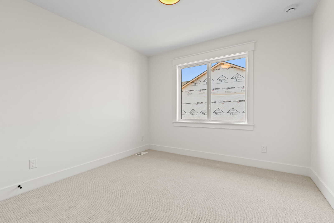
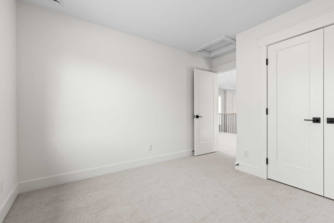
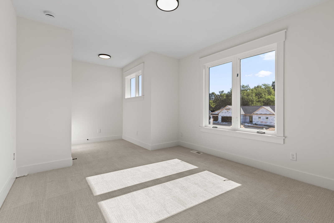
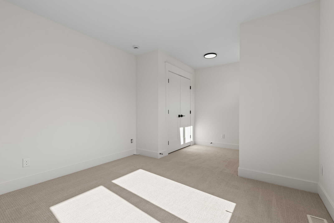
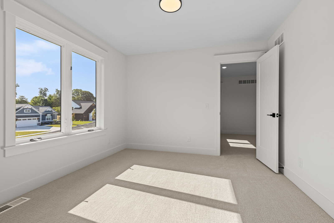
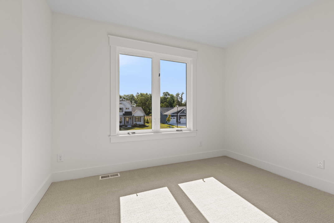
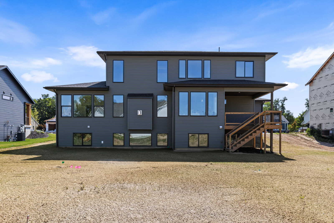
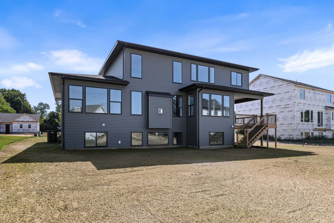
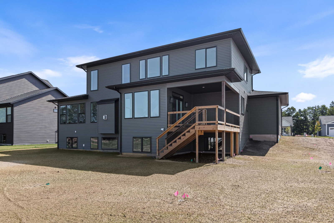

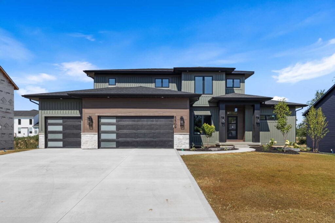
Welcome to 5509 Case Drive, where the beloved Gloryfield Loft floorplan offers 2,300 square feet of thoughtful design in the desirable Kingsfield Estates Development. This 1.5-story home features four bedrooms and two and a half baths, with practical amenities such as a step-in pantry, a mudroom bench/locker system, and ample laundry room storage. The master bedroom on the main floor is a serene retreat, bathed in natural light. With a covered deck, this plan offers the benefit of additional living space both upstairs with 3 bedrooms and a loft, and outside space for sunny days!
With its safe, welcoming environment and strong market value, Kingsfield Estates is ideal for those seeking a sophisticated lifestyle. Experience the elegance of the Oakfield floorplan and make 5509 Case Drive your new home in this vibrant and thriving neighborhood.
You also have the option to finish the basement for additional living space or keep it unfinished for future customization, providing flexibility to meet your needs. Full Landscaping package has been installed. Landscaping not included but can be quoted at an additional charge. All homes within Buffum Homes developments are required to pay a one-time mailbox cluster system fee at closing.
About the Area
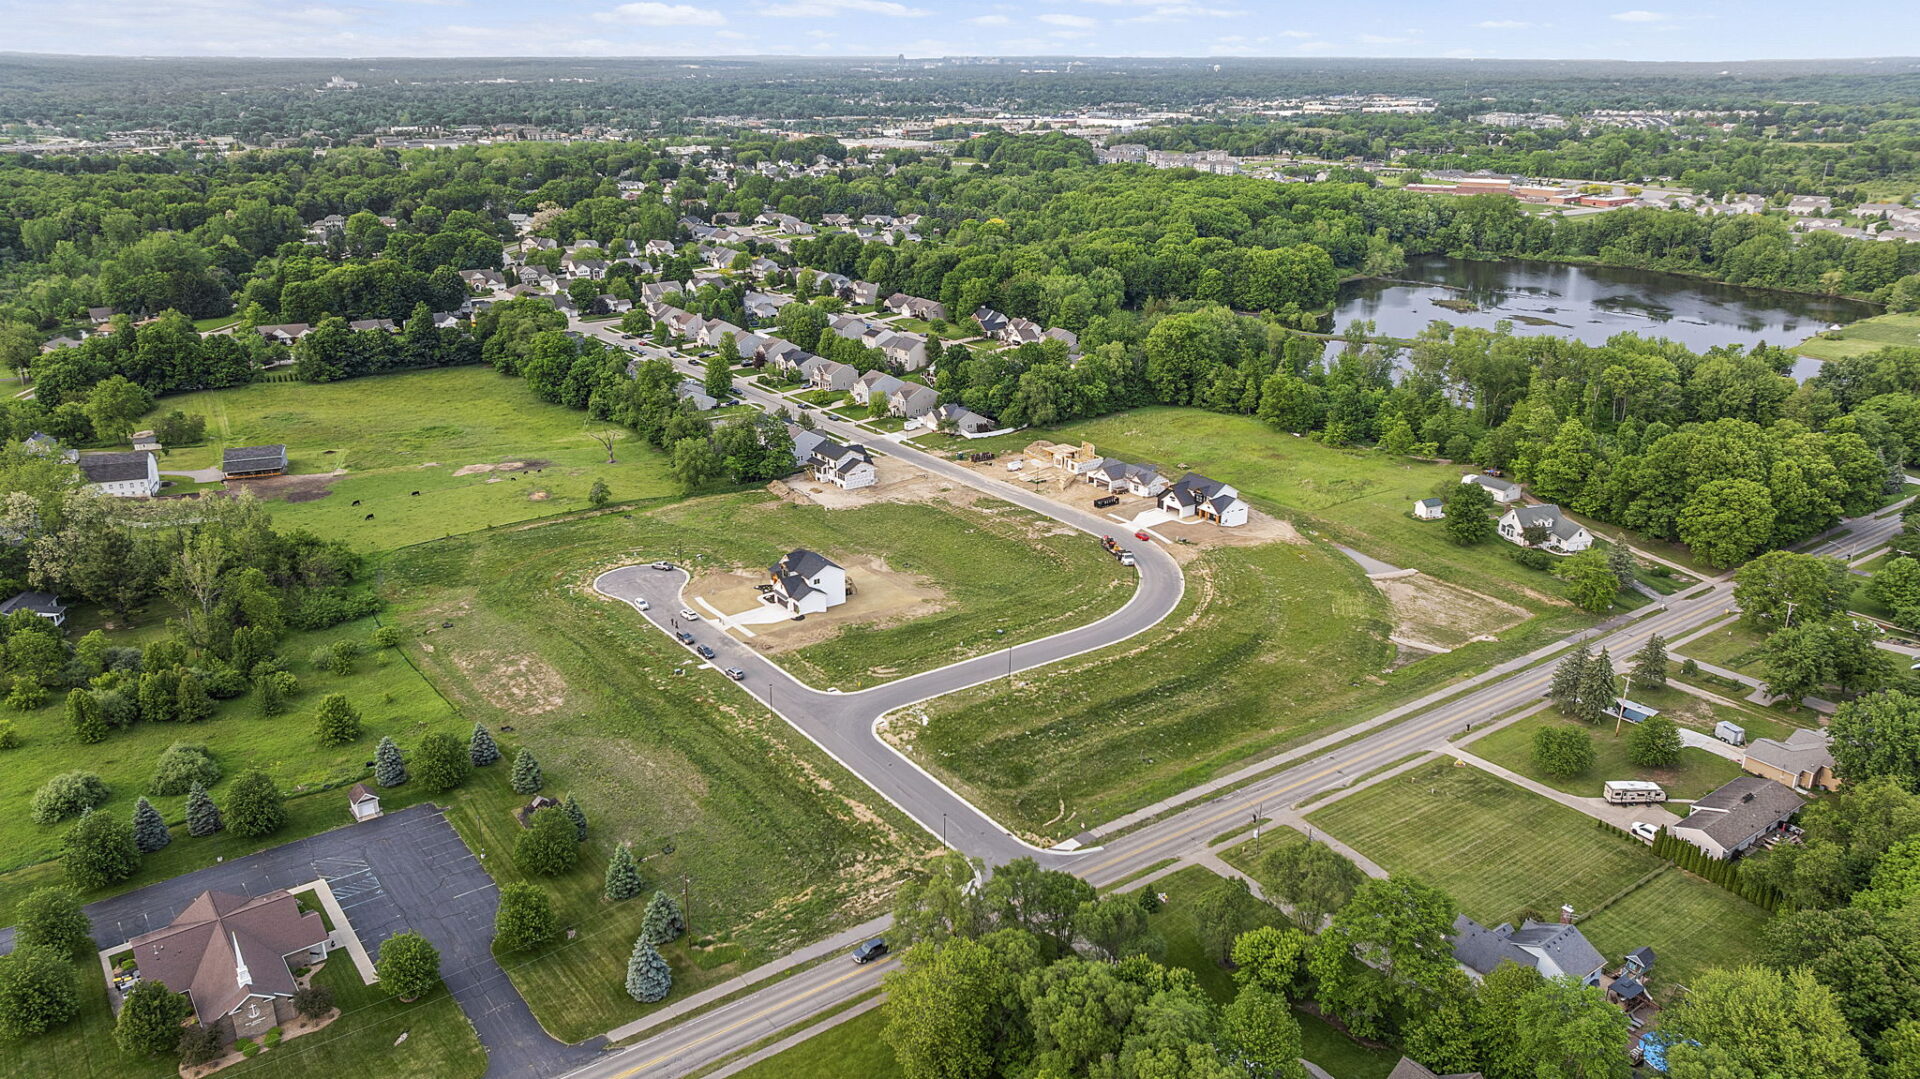
Located in the heart of Grandville, Kingsfield Estates offers convenient access to Grandville Public Schools, shopping, dining, parks, and quick highway connections for an easy commute throughout West Michigan. This desirable community offers a welcoming neighborhood feel while still being close to everyday conveniences. As Kingsfield Estates continues to grow, you will see many beautiful Buffum Homes throughout the development, creating a cohesive and thoughtfully built community.
All homes within Buffum Homes developments are required to pay a one-time mailbox cluster system fee at closing.
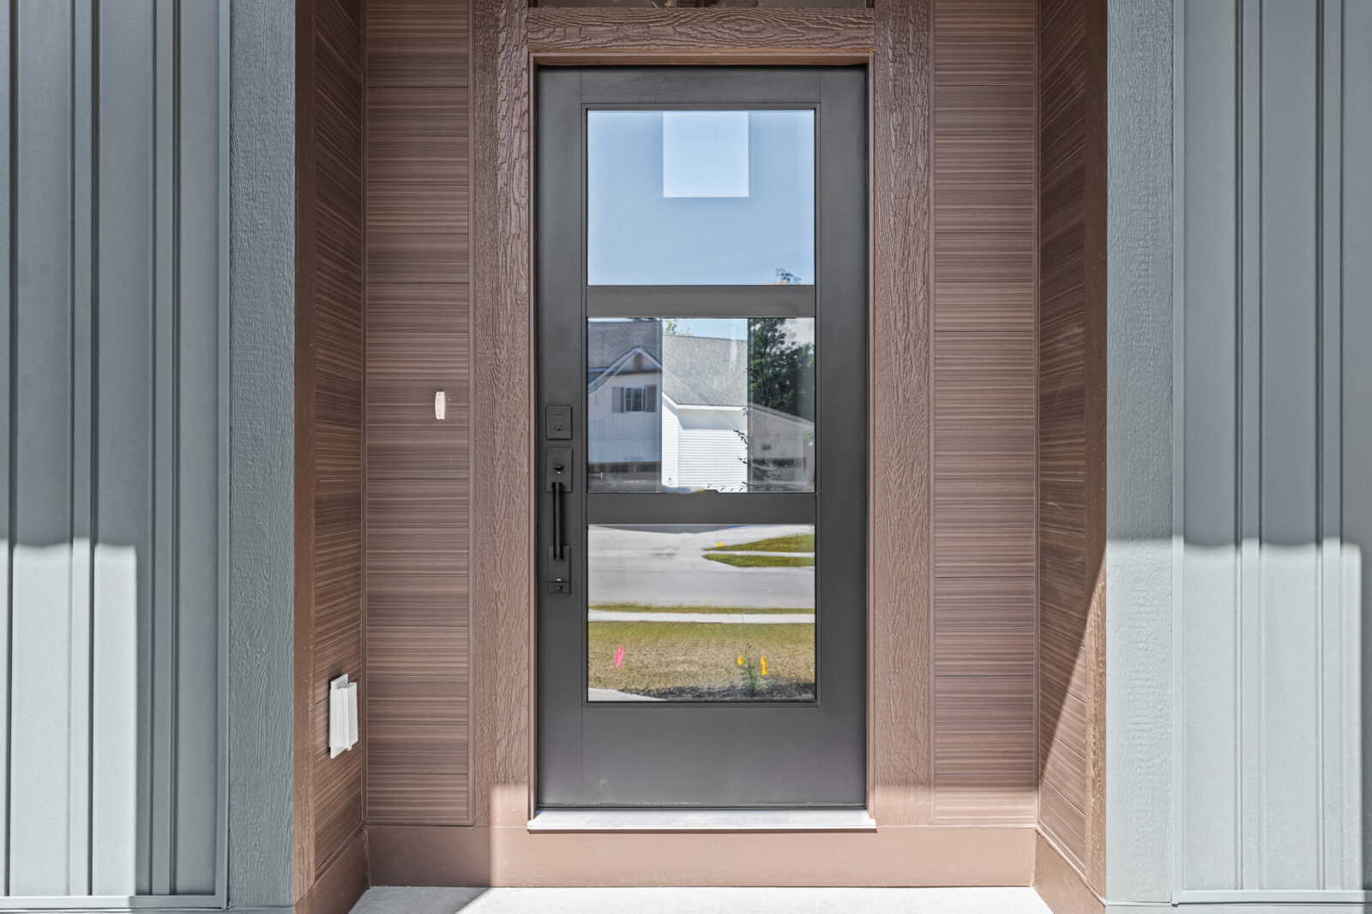
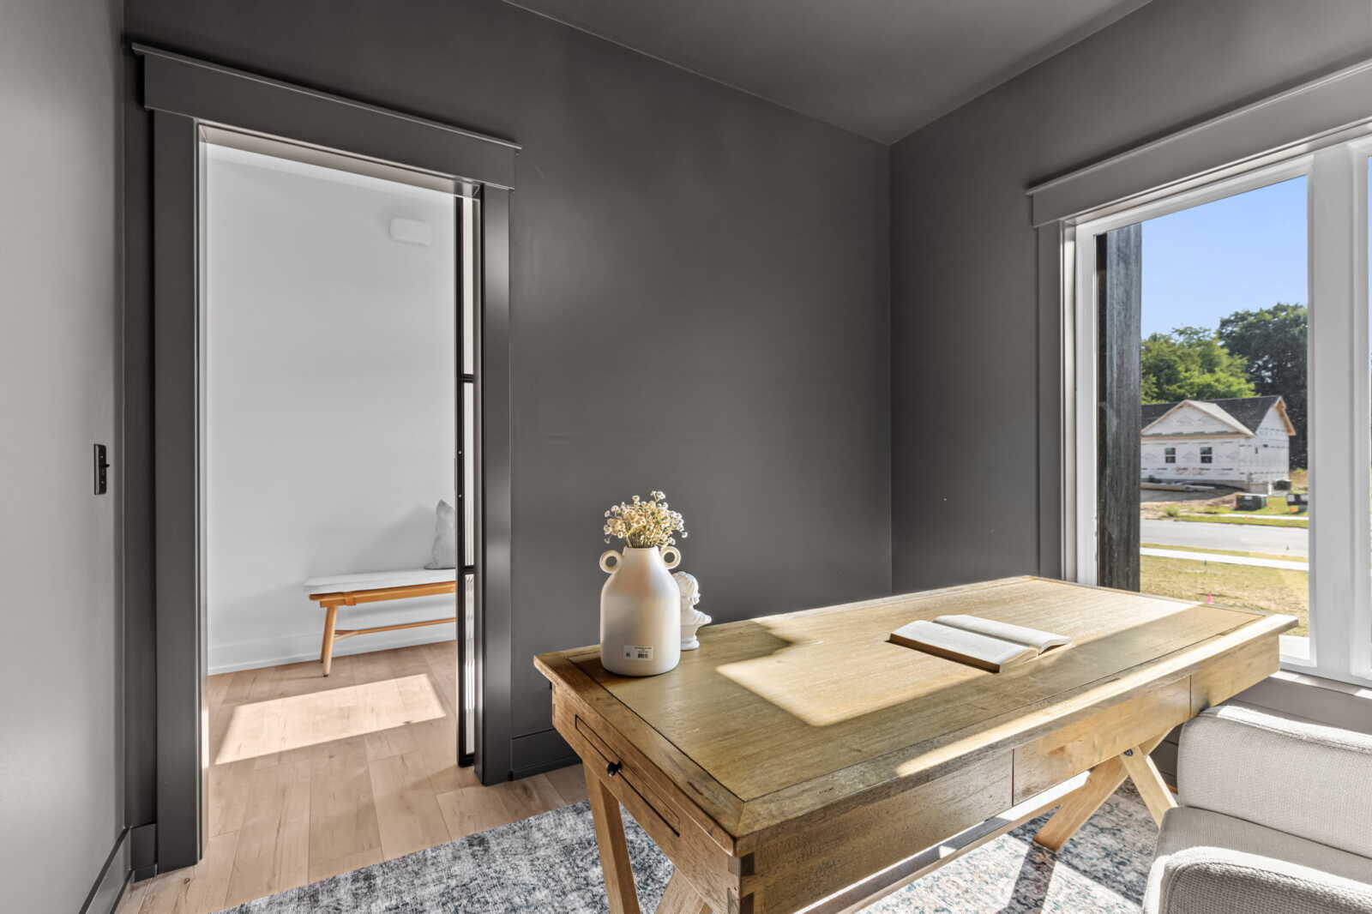
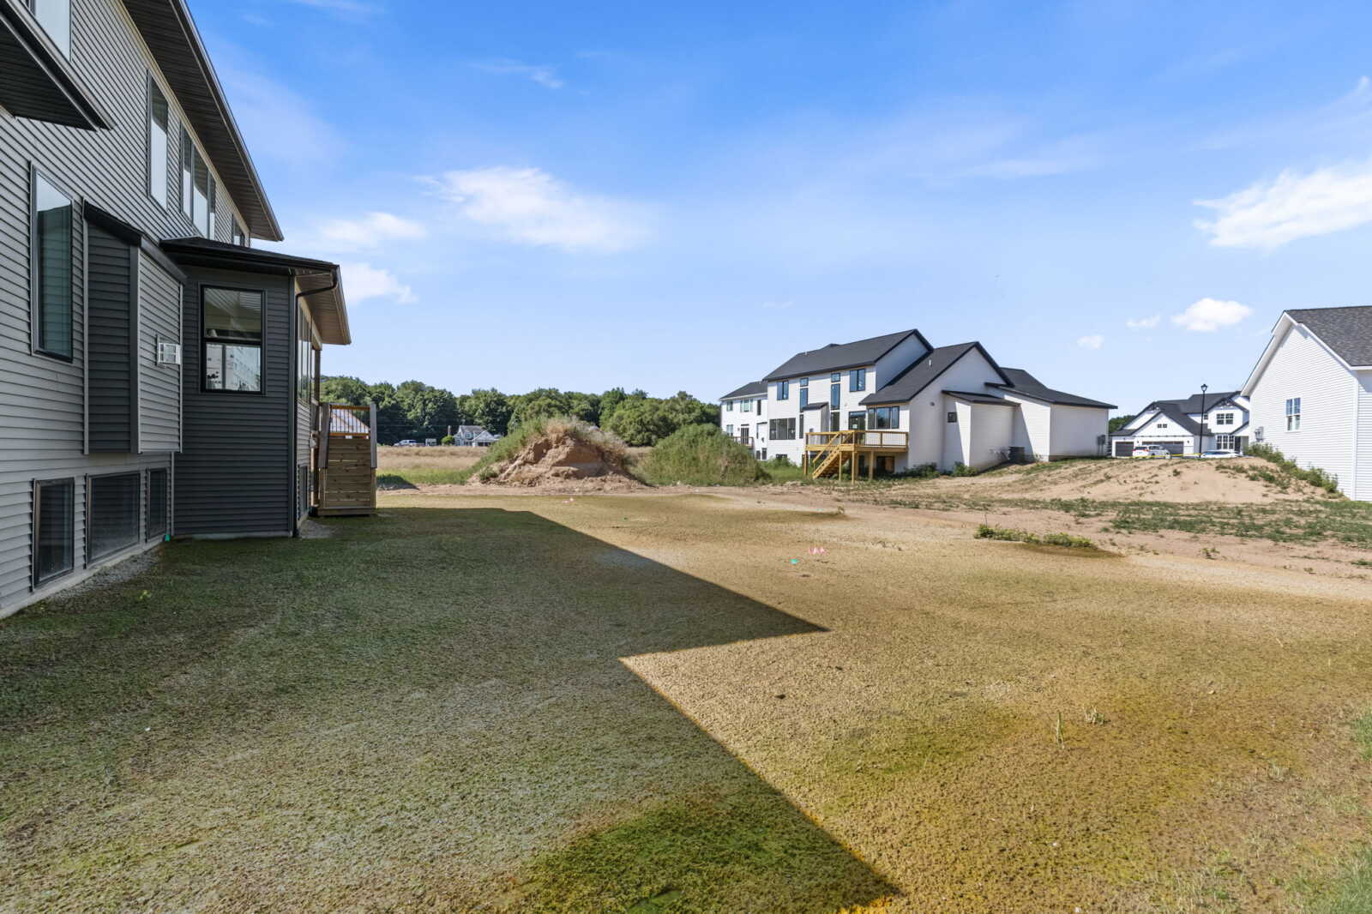
NOTE: PHOTOS ARE OF ACTUAL HOME, 5509 CASE DR SW WYOMING MI. VIDEO IS OF SIMILAR FLOORPLAN.
PRICING DISCLAIMER:
This pricing is a fair estimate of what we believe the home will ultimately be listed at. However, until the home is fully completed, all invoices are received and final costs are calculated, the home is not officially listed on the MLS. At this stage, this is the only pricing information we are able to provide. Any home alterations, customization, or improvement work done by the seller shall be by separate builder contract.