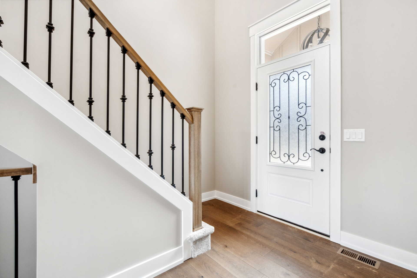
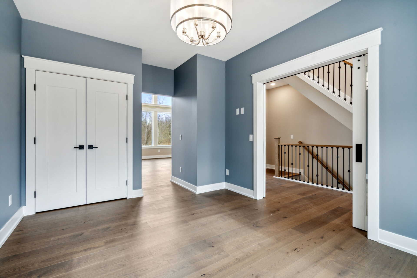
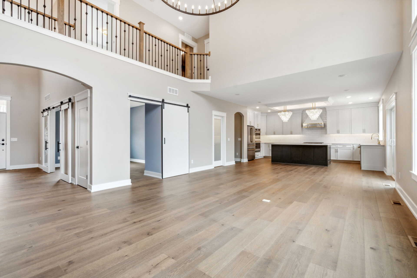
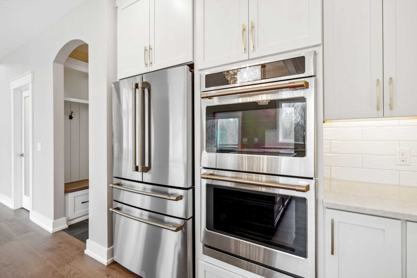
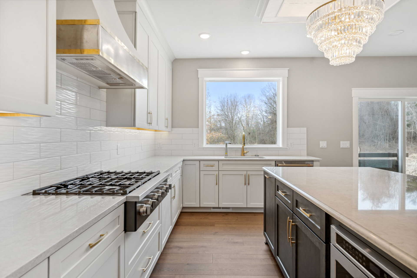
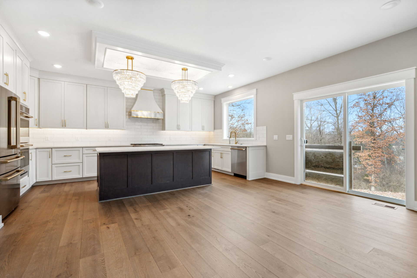
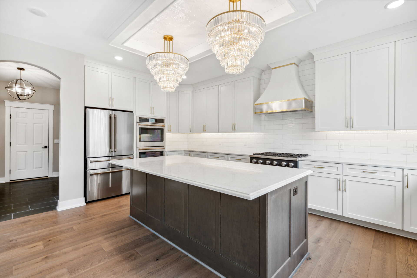
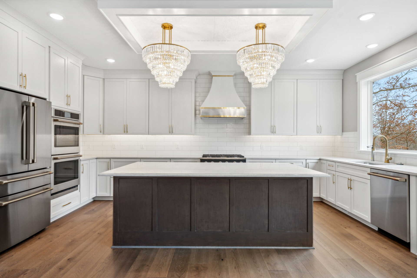
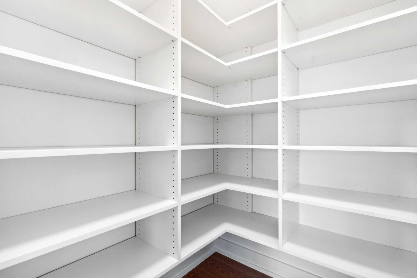
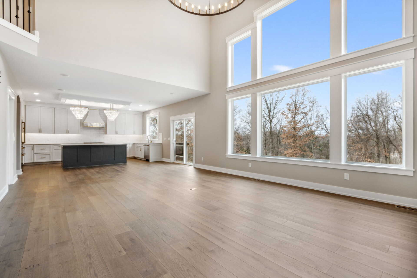
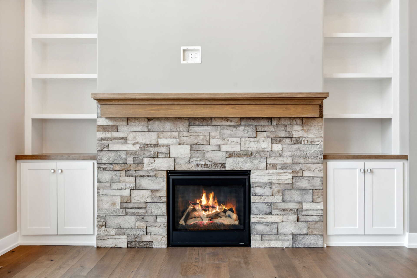
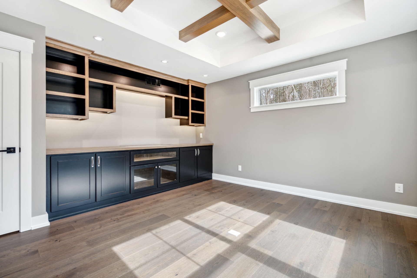
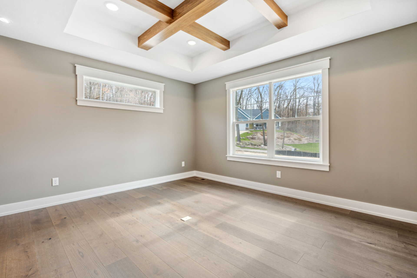
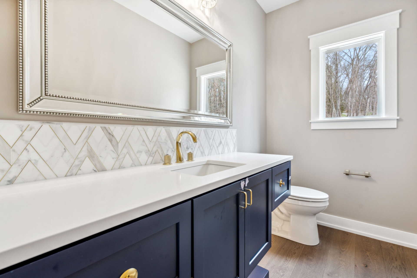
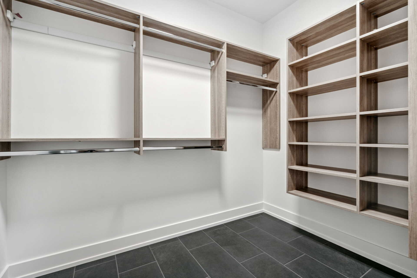
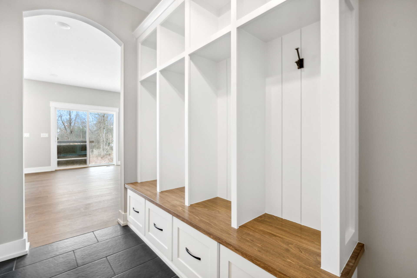
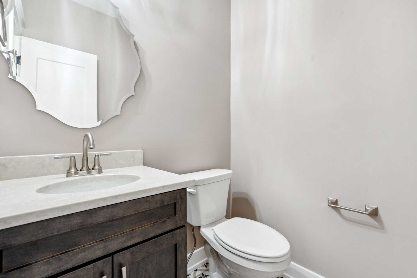
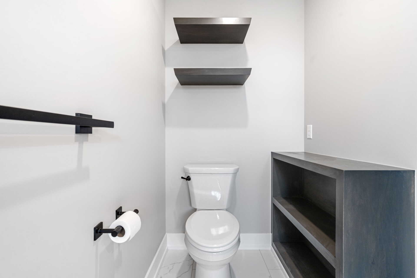
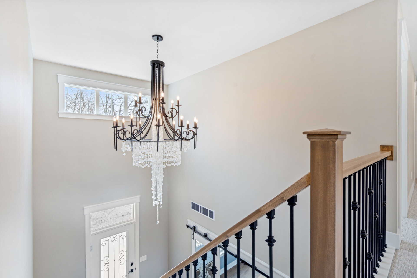
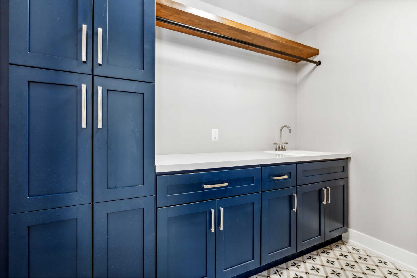
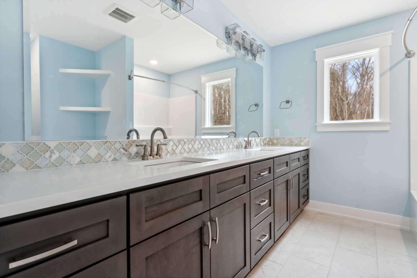
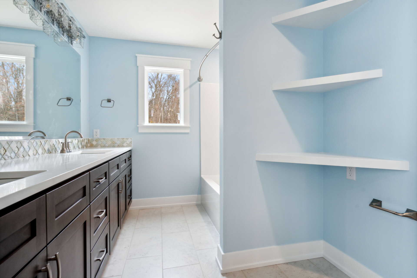
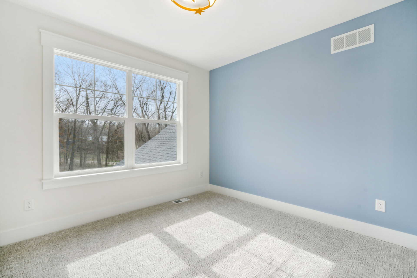
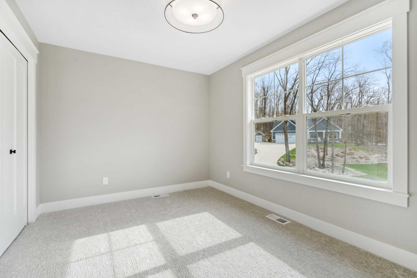
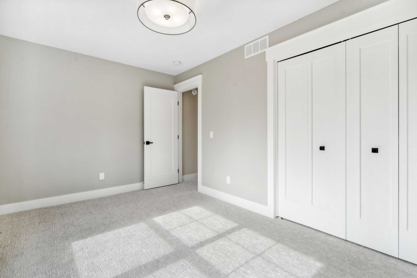
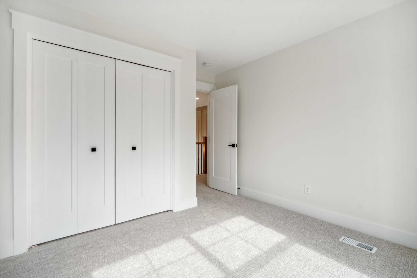
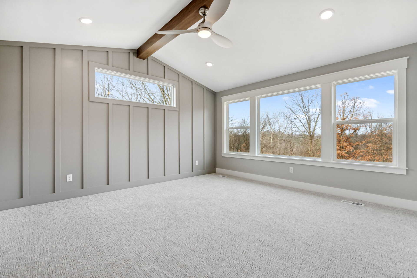
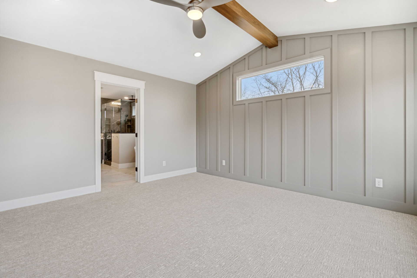
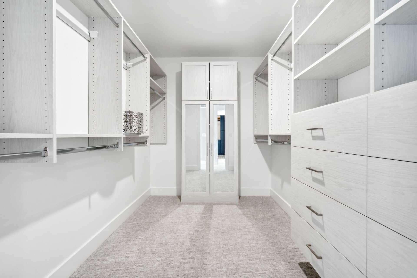
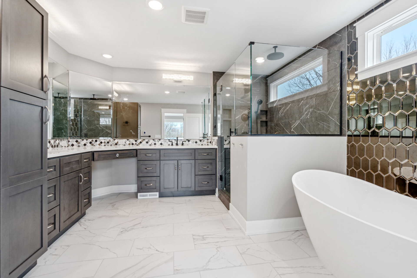
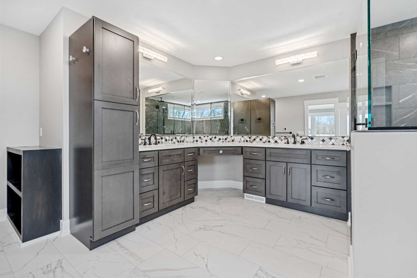
In 2025, Buffum Homes had the pleasure of bringing the Billups Plan to life, a fully custom traditional two-story home in Ada that combines spacious living, high-end finishes, and thoughtful design. The home makes a statement from the entry with open railing, an elegant chandelier, and a dramatic view connecting the levels. The main floor offers more than 1,600 square feet designed for entertaining, featuring a large U-shaped kitchen, spacious dining area, separate formal dining room, two half baths, walk-in coat closet, mudroom with custom built-ins, and a private office with tray ceiling and exposed beams. Upstairs adds approximately 1,100 square feet with a catwalk overlooking the two-story great room, two additional bedrooms, full bathroom, laundry room, and expansive primary suite with a custom tiled bathroom, double vanity, and abundant natural light. The lower level offers approximately 1,200 square feet of future finishable space for an additional bedroom, family room, billiards area, wet bar, or whatever best fits the homeowner’s needs. With a three-stall garage and custom details throughout, the Billups Plan showcases the flexibility and personalization possible when building a truly custom Buffum Home.