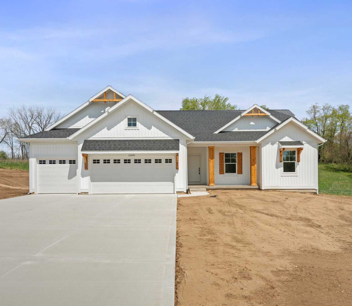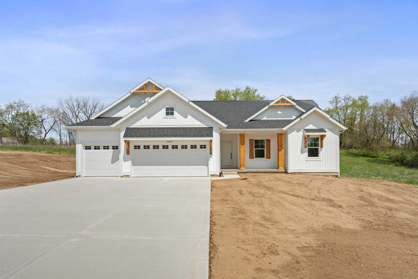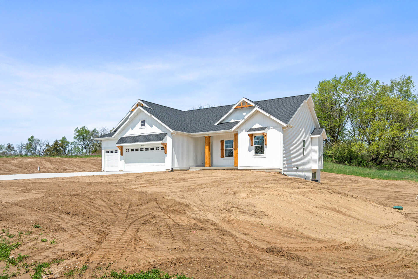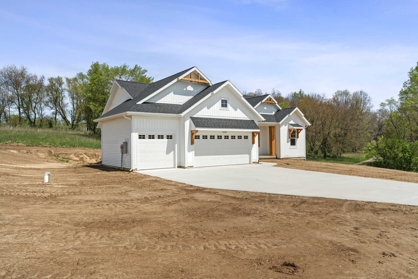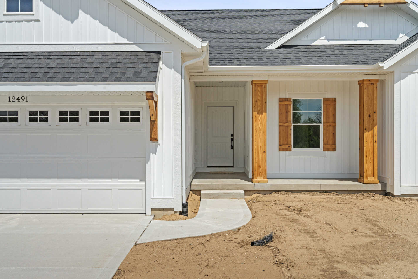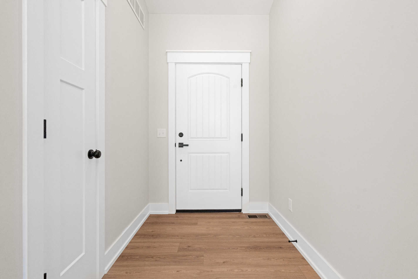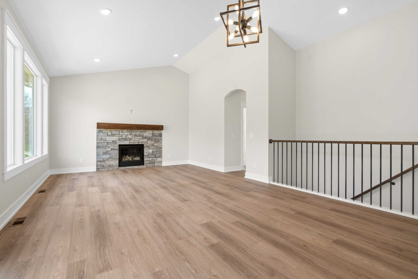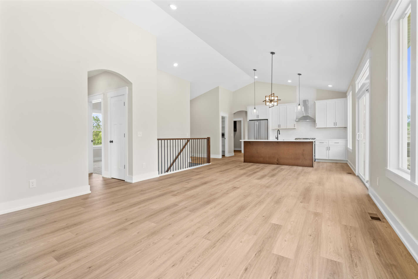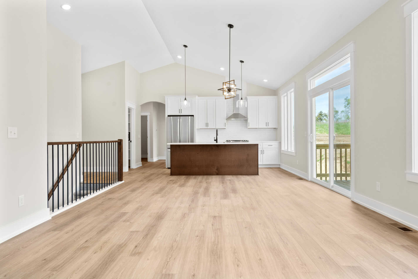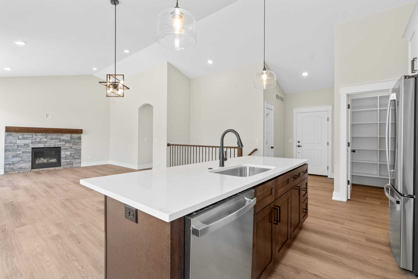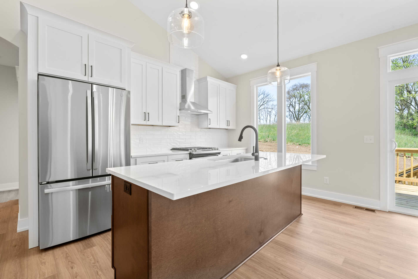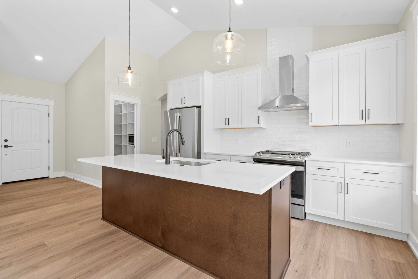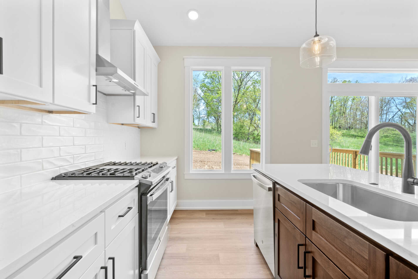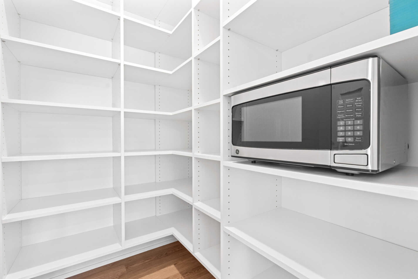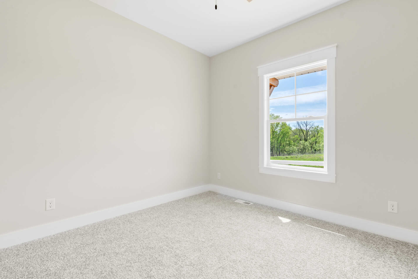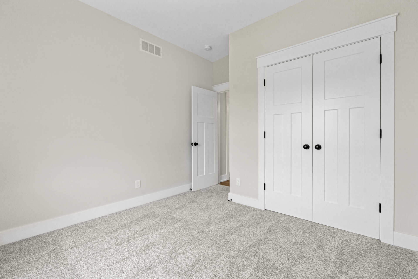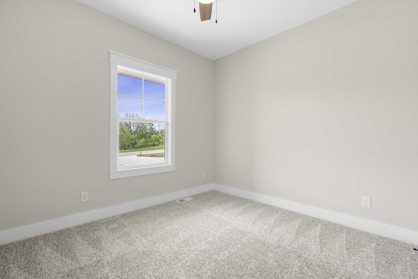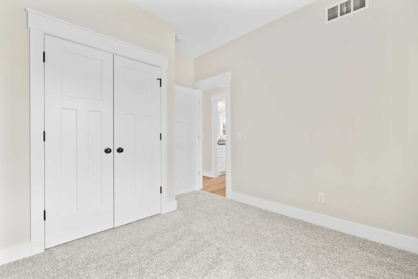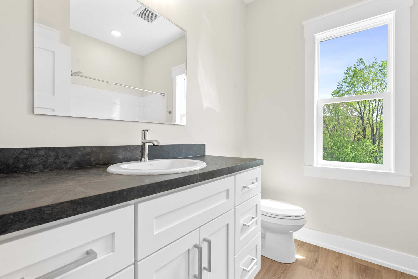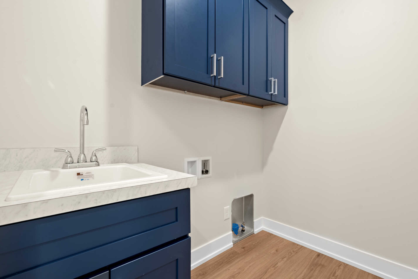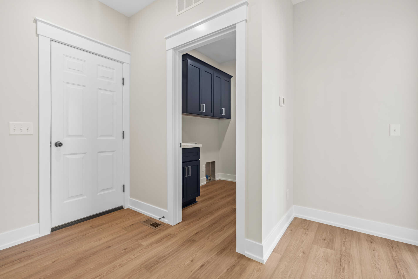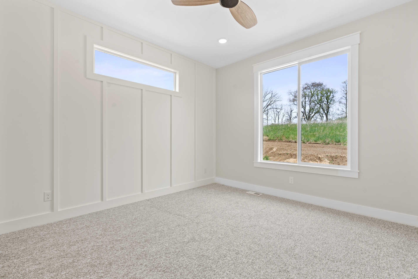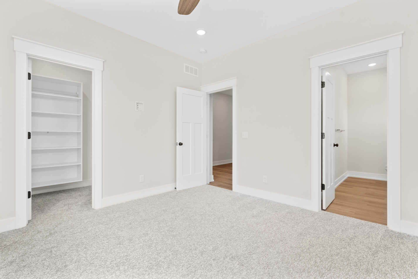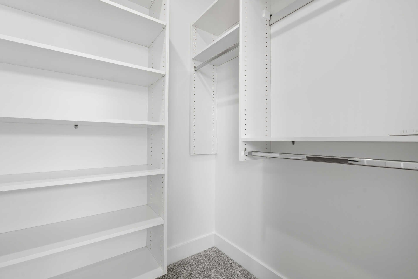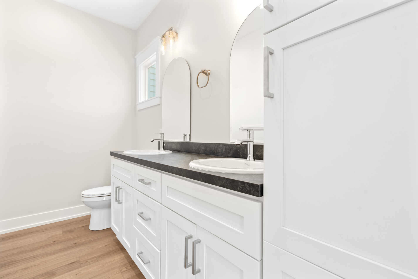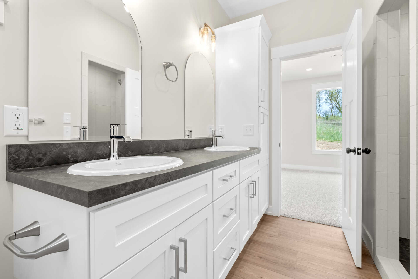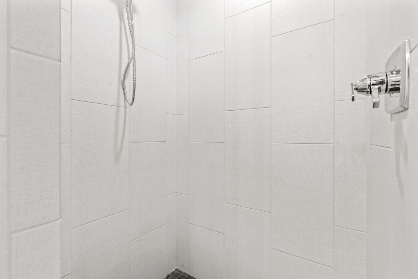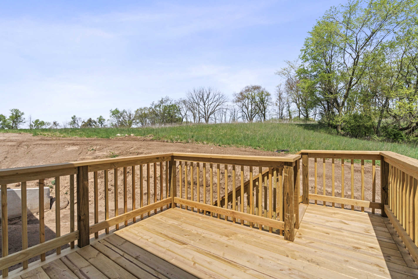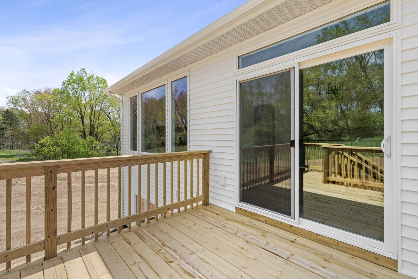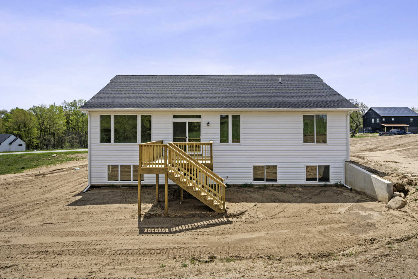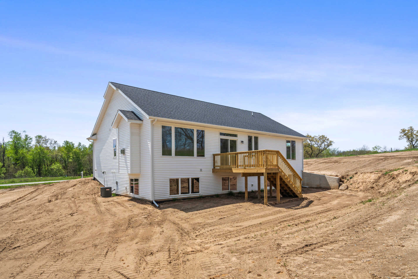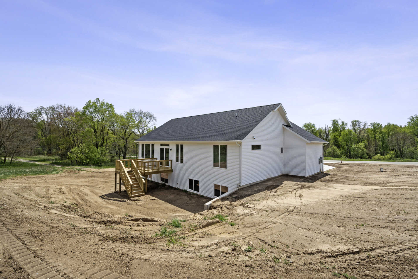
The Penrose is a thoughtfully designed ranch plan offering 1,450 square feet on the main level with an open, airy layout that brings the kitchen, dinette, and great room together for comfortable everyday living and entertaining. This 3-bedroom, 2.5-bath home also features a walk-in pantry, spacious laundry room, primary suite with a custom tiled shower and large walk-in closet, and easy access to the back deck for outdoor living. The lower level offers up to 1,200 additional square feet of potential living space, with options for a family room, wet bar, full bathroom, home office, movie room, and two additional bedrooms. Depending on the lot, the basement can be designed as either a walkout or daylight level. With a wide range of interior and exterior finishes and plenty of opportunities to customize the layout, the Penrose can be tailored to fit your lifestyle, now and for years to come.