Designing a custom home is one of the most exciting parts of the building process. It is your opportunity to create a home that not only looks beautiful, but also functions well for your everyday life. While floorplans and inspiration photos are a great starting point, asking the right questions throughout the design process can help ensure everyone is aligned and thinking through the practical side of the home as well.
At Buffum Homes, we always encourage open conversations during the planning stage. Builders cannot read your mind all the time, which is why conversations and questions like these are so important during the design process. Even the best floorplans can be adjusted and improved when homeowners communicate how they truly want the home to function day to day.
A builder may understand the structure and construction side of the home, but only you fully understand your routines, habits, priorities, and what may frustrate you over time in a living space. Asking thoughtful questions and discussing functionality early helps everyone gain a clearer understanding of how the home should flow and perform once it is completed.
While aesthetics are certainly important and help personalize the home, functionality is often the true deal breaker for most homeowners. A beautiful space may catch attention at first, but if the layout does not work well for everyday life, it can quickly become frustrating. The most successful custom homes balance both appearance and practicality, creating spaces that not only look great but also feel comfortable and easy to live in for years to come.
Here are a few important questions worth discussing with your builder while designing your home.
How Will We Actually Use This Space?
It is easy to focus on how a room looks on paper, but it is equally important to think about how it will function once you move in.
For example:
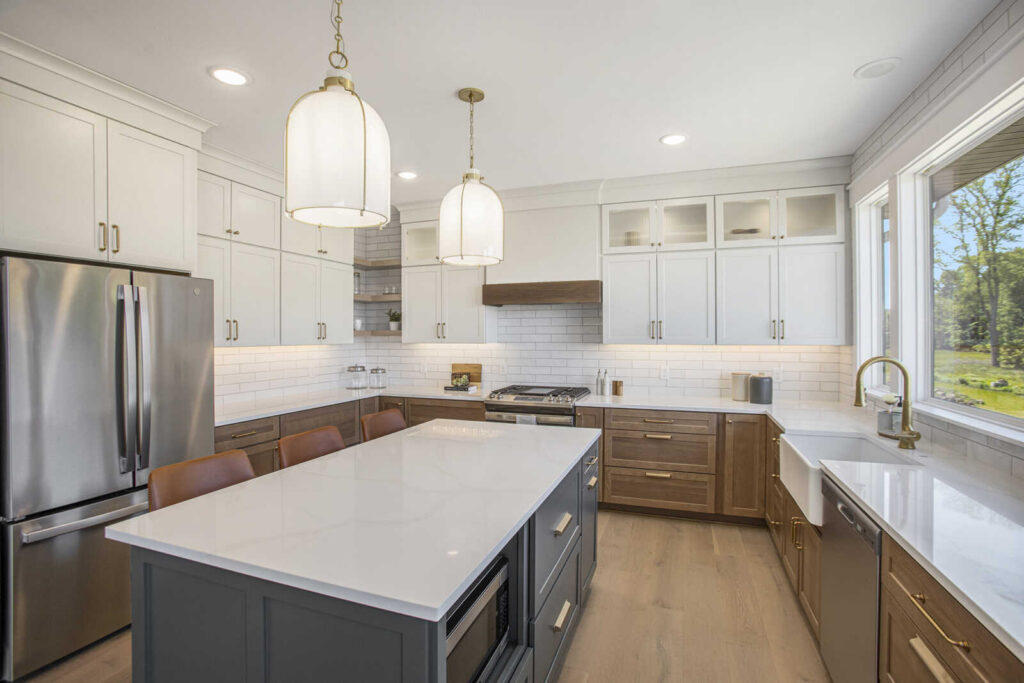
◦ Will the kitchen have enough room for multiple people cooking or gathering?
◦ Does the living room layout make sense for furniture placement?
◦ Will the mudroom handle backpacks, shoes, coats, and daily traffic?
◦ Is there enough storage where your family actually needs it most?
Thinking through daily routines early on can help avoid regrets later.
Does the Layout Match Our Lifestyle?
Every family lives differently, and your floorplan should reflect that.
Some homeowners prioritize entertaining and open gathering spaces, while others may prefer quieter, more separated areas of the home. Some families need dedicated office space, while others want larger bedrooms or recreation areas.
Questions like these can help guide the conversation:
◦ Do we host guests often?
◦ Do we need privacy between bedrooms?
◦ Will we spend more time indoors or outdoors?
◦ Is this home designed for our current lifestyle and future needs?
The goal is to create a home that feels natural to live in, not just one that follows trends.
Are the Room Sizes Realistic for Our Furniture and Needs?
Sometimes rooms can appear larger on a floorplan than they feel in real life. It is helpful to discuss actual dimensions and visualize how spaces will function once furnished.
Consider asking:
◦ Will our dining table fit comfortably?
◦ Is there enough wall space for furniture placement?
◦ Will this bedroom feel too large or too small once completed?
◦ Does the garage have enough depth and width for vehicles and storage?
These conversations can help fine-tune a layout before construction begins.
Are We Thinking About Storage Early Enough?
Storage is one of the most overlooked but appreciated parts of a home.
Rather than adding storage as an afterthought, it is smart to think intentionally about it during the design phase.
Areas worth discussing include:
◦ pantry size
◦ linen storage
◦ seasonal storage
◦ garage organization
◦ mudroom lockers or cubbies
◦ basement storage areas
A well-organized home often feels larger and functions more efficiently.
How Will Natural Light Affect the Home?
Natural light can completely change how a home feels.
Window placement, ceiling height, room orientation, and outdoor spaces all play a role in creating bright and comfortable living areas. Discussing where sunlight enters throughout the day can help create a more inviting and functional design.
Are We All Visualizing the Same Thing?
One of the most valuable parts of the design process is making sure everyone has a clear understanding of the vision and expectations for the home.
Even when something seems obvious, it is always worth asking questions, reviewing plans carefully, and discussing details thoroughly. Good communication during the planning stage helps create smoother decisions later in the process and ensures the finished home reflects your goals as closely as possible.
Final Thoughts
Designing a custom home is about much more than selecting finishes or choosing a floorplan. It is about creating spaces that support your routines, priorities, and future lifestyle.
The more intentional the conversations are during the design phase, the more personalized and functional the home becomes. Asking thoughtful questions early on can help bring clarity, confidence, and alignment throughout the process, ultimately leading to a home that feels truly designed for the way you live.